



5843 Doe Cir #1, Westmont, IL, 60559
About This Home
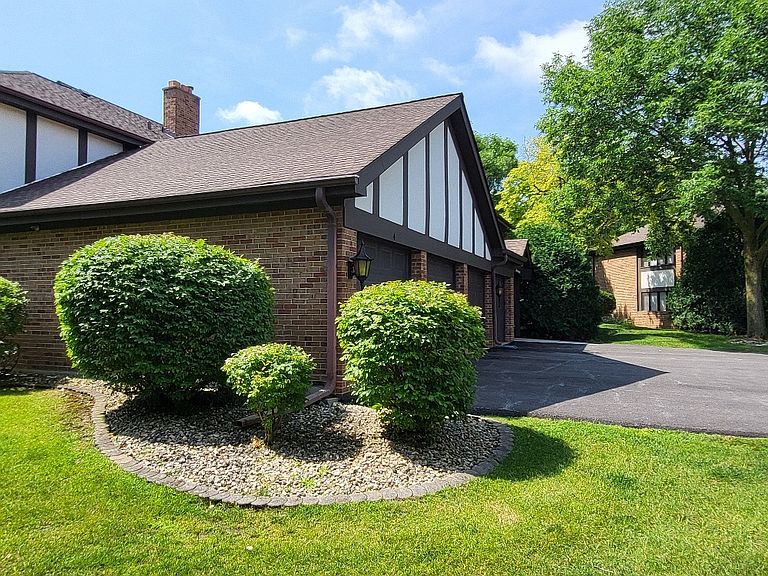
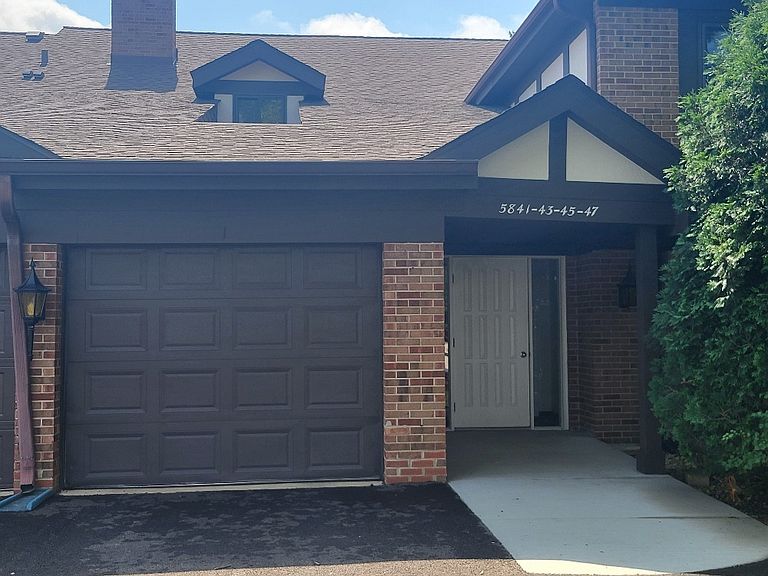
WELCOME to this beautifully updated 3 BR, 2 Full Bath rarely available 2nd floor Ranch Condo with attached garage in Villas of Deer Creek & in a quiet cul-de-sac. The quaint town of Westmont is centrally located between Clarendon Hills/Hinsdale to the East & Downers Grove to the West. As you enter this condo notice the Open Concept Floor Plan. Step out onto the Balcony & enjoy the vast Greenery Terrain OR Relax while Stargazing under the Decorative LIght Bulb Atmosphere. The "FLOOR to CEILING" Cozy ALL Stone gas starting FirePlace compliments both the Living Rm & Dining Rm combo location. The fashionable Kitchen complete with Extended Granite Countertops & Numerous Tall Cabinets with pull-out drawers & massive Pantry. Enjoy your morning coffee at the Breakfast Bar while appreciating the Lovely outside Tree Lined Views. This condo also features beautifully Renovated 2 Full Bathrooms!! The spacious New Hall Bath with soaking tub & new Black Faucets & shower head also includes an extra wall hanging storage cabinet, modern bulb lighting fixture, mirrored medicine cabinet, & marble countertop on a Luxury White Vanity. WAIT till you see the Significant size of the Primary Bedroom!! Complementary Walk-In Closet with pull-out drawers & divided clothes hanging areas. Separate sink/vanity location with Side-by Side Mirrored Medicine Cabinet with LED push button dimensional colored lighting. Then notice the Private & Totally modernized NEW Enclosed Glass Shower along with upgraded Black Faucet assembly package. BOTH 2nd & 3rd Spacious BR's with Ceiling Fans w/Lights & deep closets. Dedicated Laundry Rm with Washer, Dryer, Extra Storage Cabinets, & New Rheem Hot Water Heater (2024). NEW Windows thru-out. Newer Roof & recently exterior painting. Spacious Driveway & Attached 1 Car Garage w/EDO clickers. Conveniently located near Striking Breathtaking Parks, YMCA with so many activities, Wonderful Schools, Shopping, Restaurants & Easy access to Major Interstates, Highways, & local Metra BNSF Train. DO NOT MISS THE OPPORTUNITY TO MAKE THIS "MOVE IN READY" 3BR CONDO YOUR NEXT COMFY HOME!! COME SEE FOR YOURSELF!!
Getting Around
 Car-Dependent
 Minimal Transit
 Somewhat Bikeable
Schools
Construction
Condition
- Year built: 1976
Materials
- Roof: Asphalt
- Construction materials: Brick,Cedar
Notable Dates
- Major remodel year: 2024
Other
- Builder model: THREE BEDROOM
Type & Style
- Home type: Condo
- Property subType: Condominium,Single Family Residence
Interior
Appliances
- Appliances included: Range,Microwave,Dishwasher,Refrigerator,Washer,Dryer,Disposal
- Laundry features: Washer Hookup,In Unit
Balcony Porch Lanai
- Level: Second
- Area: 70
- Dimensions: 14X5
Basement
- Basement: None
Bedroom2
- Features: Flooring (Wood Laminate),Window Treatments (All)
- Level: Main
- Area: 156
- Dimensions: 13X12
Bedroom3
- Features: Flooring (Wood Laminate),Window Treatments (All)
- Level: Main
- Area: 132
- Dimensions: 12X11
Bedrooms & Bathrooms
- Bedrooms: 3
- Bathrooms: 2
- Full bathrooms: 2
Dining Room
- Features: Flooring (Wood Laminate),Window Treatments (All)
- Level: Main
- Area: 120
- Dimensions: 10X12
Features
- Storage
- Number of fireplaces: 1
- Fireplace features: Gas Log,Gas Starter,Living Room
- Fireplace: Yes
Heating & Cooling
- Heating features: Natural Gas,Forced Air
- Cooling features: Central Air
Interior Area
- Total structure area: 0
- Total interior livable area: 1,423 sqft
Kitchen
- Features: Kitchen (Eating Area-Breakfast Bar,Eating Area-Table Space,Custom Cabinetry,Pantry),Flooring (Ceramic Tile),Window Treatments (All,Blinds)
- Level: Main
- Area: 160
- Dimensions: 16X10
Laundry
- Features: Flooring (Vinyl)
- Level: Main
- Area: 72
- Dimensions: 9X8
Living Room
- Features: Flooring (Wood Laminate),Window Treatments (All)
- Level: Main
- Area: 322
- Dimensions: 23X14
Master Bedroom
- Features: Flooring (Wood Laminate),Window Treatments (All),Bathroom (Full)
- Level: Main
- Area: 240
- Dimensions: 16X15
Storage
- Level: Main
- Area: 60
- Dimensions: 10X6
Property
Accessibility
- Accessibility features: No Disability Access
Details
- Parcel number: 0916112041
- Special condition: None
- Other equipment: TV-Cable,Intercom,Ceiling Fan(s)
Features
- Exterior features: Balcony
Lot
- Features: Landscaped,Mature Trees,Backs to Open Grnd
Parking
- Total spaces: 1
- Parking features: Asphalt,Garage Door Opener,Yes,Garage Owned,Attached,Garage
- Has garage: Yes
- Attached garage spaces: 1
- Covered spaces: 1
- Has uncovered spaces: Yes