



5843 Doe Cir #1, Westmont, IL, 60559
About This Home
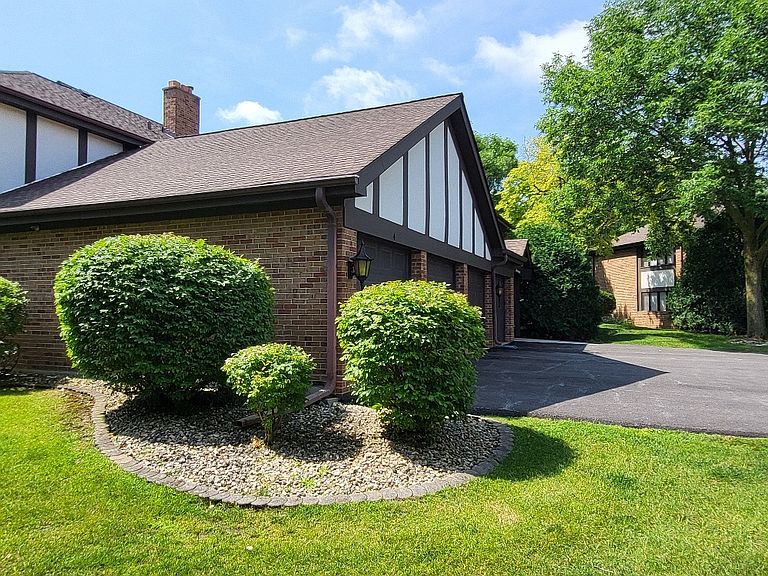
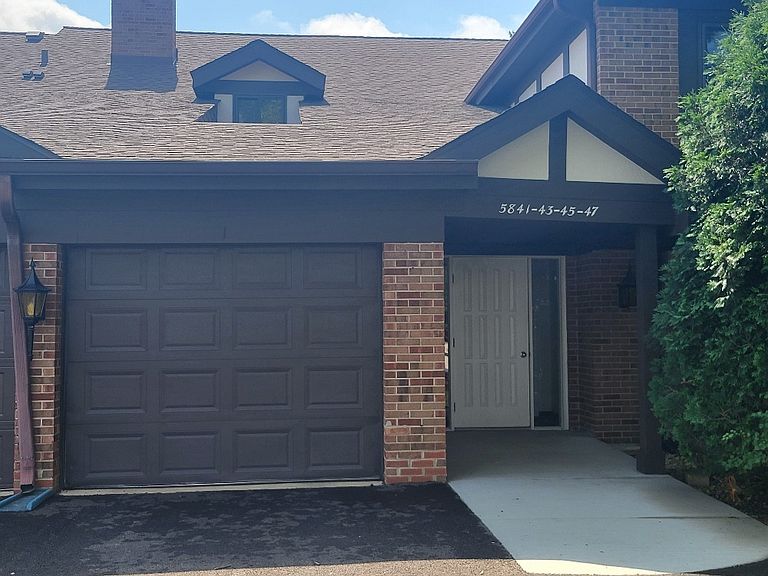
WELCOME to this beautifully updated 3 BR, 2 Full Bath rarely available 2nd floor Ranch Condo with attached garage in Villas of Deer Creek & in a quiet cul-de-sac. The quaint town of Westmont is centrally located between Clarendon Hills/Hinsdale to the East & Downers Grove to the West. As you enter this condo notice the Open Concept Floor Plan. Step out onto the Balcony & enjoy the vast Greenery Terrain OR Relax while Stargazing under the Decorative LIght Bulb Atmosphere. The "FLOOR to CEILING" Cozy ALL Stone gas starting FirePlace compliments both the Living Rm & Dining Rm combo location. The fashionable Kitchen complete with Extended Granite Countertops & Numerous Tall Cabinets with pull-out drawers & massive Pantry. Enjoy your morning coffee at the Breakfast Bar while appreciating the Lovely outside Tree Lined Views. This condo also features beautifully Renovated 2 Full Bathrooms!! The spacious New Hall Bath with soaking tub & new Black Faucets & shower head also includes an extra wall hanging storage cabinet, modern bulb lighting fixture, mirrored medicine cabinet, & marble countertop on a Luxury White Vanity. WAIT till you see the Significant size of the Primary Bedroom!! Complementary Walk-In Closet with pull-out drawers & divided clothes hanging areas. Separate sink/vanity location with Side-by Side Mirrored Medicine Cabinet with LED push button dimensional colored lighting. Then notice the Private & Totally modernized NEW Enclosed Glass Shower along with upgraded Black Faucet assembly package. BOTH 2nd & 3rd Spacious BR's with Ceiling Fans w/Lights & deep closets. Dedicated Laundry Rm with Washer, Dryer, Extra Storage Cabinets, & New Rheem Hot Water Heater (2024). NEW Windows thru-out. Newer Roof & recently exterior painting. Spacious Driveway & Attached 1 Car Garage w/EDO clickers. Conveniently located near Striking Breathtaking Parks, YMCA with so many activities, Wonderful Schools, Shopping, Restaurants & Easy access to Major Interstates, Highways, & local Metra BNSF Train. DO NOT MISS THE OPPORTUNITY TO MAKE THIS "MOVE IN READY" 3BR CONDO YOUR NEXT COMFY HOME!! COME SEE FOR YOURSELF!!
Getting Around
 Car-Dependent
 Minimal Transit
 Somewhat Bikeable
Schools
Construction
Condition
- Year built: 1976
Materials
- Roof: Asphalt
- Construction materials: Brick,Cedar
Notable Dates
- Major remodel year: 2024
Other
- Builder model: THREE BEDROOM
Type & Style
- Home type: Condo
- Property subType: Condominium,Single Family Residence
Interior
Appliances
- Appliances included: Range,Microwave,Dishwasher,Refrigerator,Washer,Dryer,Disposal
- Laundry features: Washer Hookup,In Unit
Balcony Porch Lanai
- Level: Second
- Area: 70
- Dimensions: 14X5
Basement
- Basement: None
Bedroom2
- Features: Flooring (Wood Laminate),Window Treatments (All)
- Level: Main
- Area: 156
- Dimensions: 13X12
Bedroom3
- Features: Flooring (Wood Laminate),Window Treatments (All)
- Level: Main
- Area: 132
- Dimensions: 12X11
Bedrooms & Bathrooms
- Bedrooms: 3
- Bathrooms: 2
- Full bathrooms: 2
Dining Room
- Features: Flooring (Wood Laminate),Window Treatments (All)
- Level: Main
- Area: 120
- Dimensions: 10X12
Features
- Storage
- Number of fireplaces: 1
- Fireplace features: Gas Log,Gas Starter,Living Room
- Fireplace: Yes
Heating & Cooling
- Heating features: Natural Gas,Forced Air
- Cooling features: Central Air
Interior Area
- Total structure area: 0
- Total interior livable area: 1,423 sqft
Kitchen
- Features: Kitchen (Eating Area-Breakfast Bar,Eating Area-Table Space,Custom Cabinetry,Pantry),Flooring (Ceramic Tile),Window Treatments (All,Blinds)
- Level: Main
- Area: 160
- Dimensions: 16X10
Laundry
- Features: Flooring (Vinyl)
- Level: Main
- Area: 72
- Dimensions: 9X8
Living Room
- Features: Flooring (Wood Laminate),Window Treatments (All)
- Level: Main
- Area: 322
- Dimensions: 23X14
Master Bedroom
- Features: Flooring (Wood Laminate),Window Treatments (All),Bathroom (Full)
- Level: Main
- Area: 240
- Dimensions: 16X15
Storage
- Level: Main
- Area: 60
- Dimensions: 10X6
Property
Accessibility
- Accessibility features: No Disability Access
Details
- Parcel number: 0916112041
- Special condition: None
- Other equipment: TV-Cable,Intercom,Ceiling Fan(s)
Features
- Exterior features: Balcony
Lot
- Features: Landscaped,Mature Trees,Backs to Open Grnd
Parking
- Total spaces: 1
- Parking features: Asphalt,Garage Door Opener,Yes,Garage Owned,Attached,Garage
- Has garage: Yes
- Attached garage spaces: 1
- Covered spaces: 1
- Has uncovered spaces: Yes
Climate Risk is Financial Risk
Every home has a financial story beyond the listing price. Below, you’ll see the climate risks that could affect this property — and in Bills & Affordability, how those risks may influence repairs, insurance, utilities, and long-term value.
Biggest Threats for This Home
- Cold Wave

- Inland Flooding

- Tornado

- Lightning

- Strong Wind

How This Home’s Risks Compare
FEMA Declared Disasters Across Illinois Counties
Understanding the Costs
Financial advisors generally recommend spending no more than 30% of your gross household income on housing costs. In practice, many households stretch to 35% or beyond — especially in high-cost markets.
Estimated Costs Today
| Monthly | Annual | |
|---|---|---|
| Mortgage | $1,648 | $19,776 |
| Home Insurance * | $113 | $1,356 |
| Property Taxes | $513 | $6,156 |
| Electricity | $130 | $1,569 |
| Total | $2,404 | $28,848 |
Income You'd Need if You Spent...
Illinois FAIR Plan Programs


How Costs Could Change Over Time
Climate risk is quickly impacting all of the major home ownership costs. Adjust the growth rates and percentage of income spent on housing below to see how your housing costs could change over the next 10 years — and what income you'd need to keep up.
Comparing Against the Market
Price Per Sq Ft
vs Other Active Listings
Avg $/sqft
vs Homes Sold Last Month
Median $/sqft
Current Market Trends
Median Price Per Square Foot
The median price per square foot of homes sold in this area each month. Compare this to this listing's price per square foot to gauge whether the home is priced in line with recent sales.
Historicals for This Listing
Zestimate History ($/sqft)
Price History
| Date | Event | Price |
|---|---|---|
| 2026-08-06 | Price change | $319,900 |
| 2026-08-01 | Listed for sale | $326,000 |
| 2026-07-29 | Listing removed | $335,000 |
| 2026-07-22 | Price change | $335,000 |
| 2026-07-13 | Price change | $340,000 |
| 2026-07-06 | Listed for sale | $344,900 |
| 2024-07-01 | Sold | $309,000 |
| 2024-05-20 | Listing removed | -- |
| 2024-05-17 | Listed for sale | $299,500 |
| 2024-04-29 | Contingent | $299,500 |
| 2024-04-24 | Listed for sale | $299,500 |
| 2019-01-10 | Sold | $170,000 |
| 2018-11-15 | Pending sale | $180,000 |
| 2018-10-19 | Listed for sale | $180,000 |
| 2016-10-27 | Sold | $162,500 |
| 2016-06-30 | Pending sale | $162,500 |
| 2016-06-22 | Listed for sale | $162,500 |
| 1996-08-23 | Sold | $126,000 |
 View on Zillow