


1020 Colorado St, Allentown, PA, 18103
About This Home
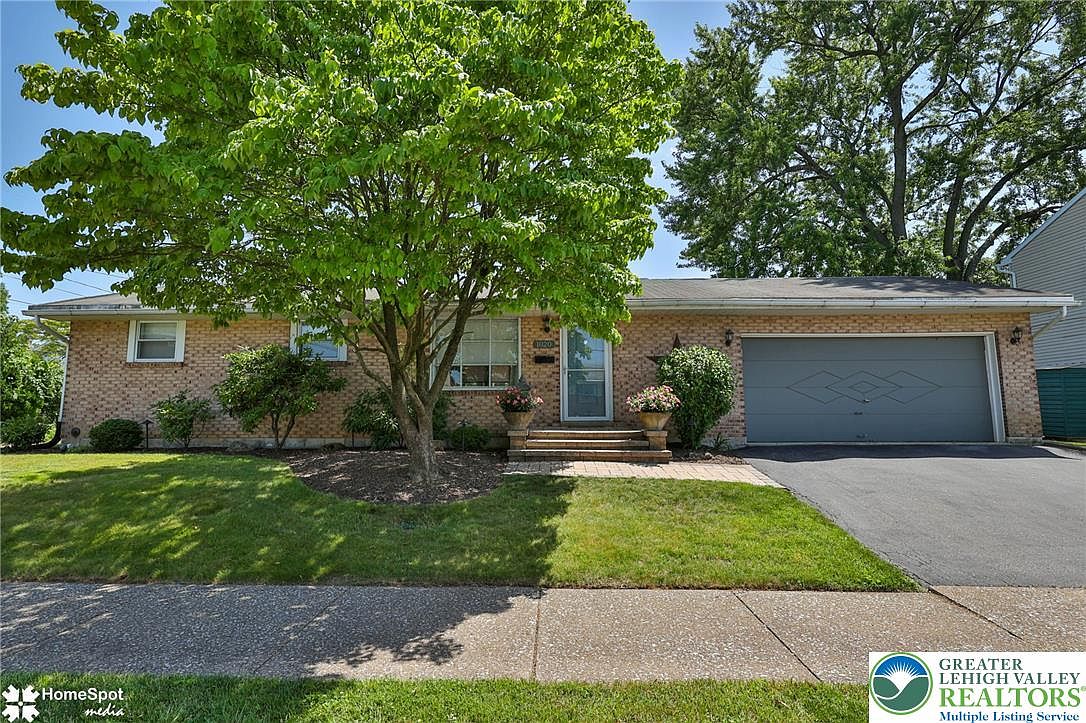
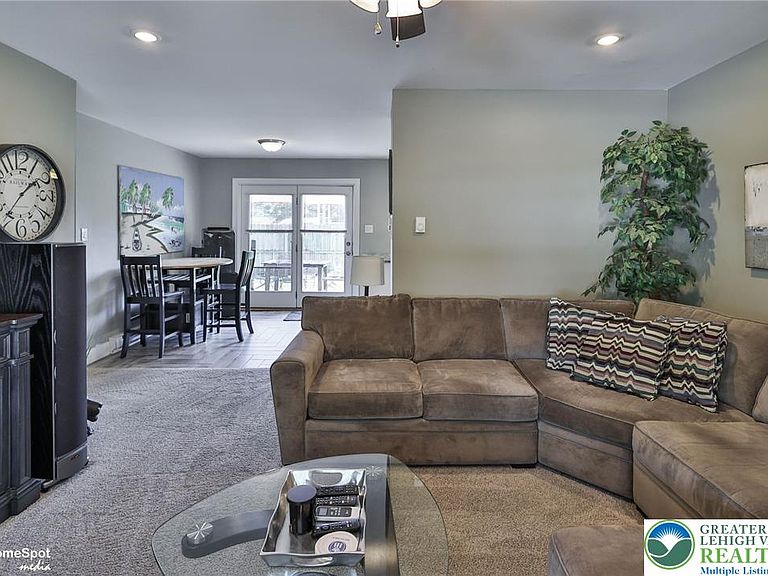
Welcome home to this well-maintained brick ranch offering the perfect blend of comfort, convenience, and easy one-floor living. Featuring approximately 1,890 square feet of living space, this 2-bedroom, 2-bath residence provides a spacious layout with generously sized rooms and timeless appeal. Step inside to find a bright, inviting interior. The functional floor plan offers comfortable living and dining areas, creating an ideal setting for both everyday living and entertaining. The well-equipped kitchen includes ample cabinetry and workspace, while the adjacent living areas provide a warm and welcoming atmosphere. The primary living spaces are complemented by two full bathrooms, offering convenience and flexibility for family or guests. An attached garage provides secure parking and additional storage, while the brick exterior delivers lasting curb appeal and low-maintenance durability. Situated on a nicely sized lot in South Allentown, this home is conveniently located near Patriot's Park, shopping, restaurants, schools, and major commuter routes, making it an excellent choice for homeowners seeking both tranquility and accessibility.
Getting Around
 Somewhat Walkable
 Some Transit
 Somewhat Bikeable
Schools
Construction
Condition
- Year built: 1968
Materials
- Roof: Slate
- Construction materials: Brick
Type & Style
- Home type: SingleFamily
- Architectural style: Ranch
- Property subType: Single Family Residence
Interior
Appliances
- Appliances included: Dishwasher,Electric Oven,Electric Range,Electric Water Heater,Refrigerator
- Laundry features: Washer Hookup,Dryer Hookup
Basement
- Has basement: Yes
- Basement: Finished
Bedroom
- Level: First
- Dimensions: 17.00 x 10.00
Bedroom
- Level: First
- Dimensions: 10.00 x 10.00
Bedroom
- Level: Basement
- Dimensions: 12.00 x 13.00
Bedrooms & Bathrooms
- Bedrooms: 3
- Bathrooms: 2
- Full bathrooms: 1
- 1/2 bathrooms: 1
Dining Room
- Level: First
- Dimensions: 10.00 x 13.00
Features
- Dining Area
- Finished area below ground: 1,040
- Finished area above ground: 1,040
Half Bath
- Level: Basement
- Dimensions: 7.00 x 5.00
Heating & Cooling
- Heating features: Baseboard
- Cooling features: Wall/Window Unit(s)
Interior Area
- Total interior livable area: 2,080 sqft
Kitchen
- Level: First
- Dimensions: 10.00 x 13.00
Living Room
- Level: First
- Dimensions: 14.00 x 12.00
Other
- Level: First
- Dimensions: 7.00 x 9.00
Other
- Level: First
- Dimensions: 15.00 x 10.00
Recreation
- Level: Basement
- Dimensions: 26.00 x 25.00
Property
Details
- Parcel number: 640606138861 1
- Zoning: R-M-Medium Density Reside
- Special condition: None
Features
- Stories: 1
- Exterior features: Fence
- Fencing: Yard Fenced
Lot
- Lot size: 5,749 sqft
Parking
- Total spaces: 2
- Parking features: Attached,Garage,Off Street
- Has garage: Yes
- Attached garage spaces: 2
- Covered spaces: 2