



1834 Petes Point Ln Sw, Alexandria, MN, 56308
About This Home

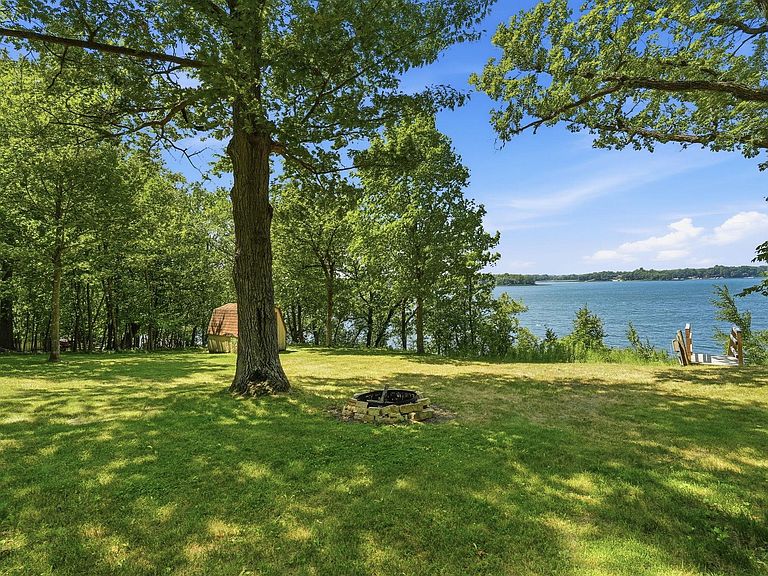
Discover your private “Up North” escape on beautiful Lobster Lake, less than 10 minutes from the shopping, dining, schools and conveniences of Alexandria. This generous wooded lake lot offers over 150 feet of shoreline and a peaceful setting that feels miles from town. The charming two-bedroom lofted cabin is centrally heated and air-conditioned for comfortable year-round use. Ideal as a weekend retreat, full-time residence or guest cabin. A substantial four-stall garage provides exceptional space for boats, vehicles, lake toys, hunting gear and storage. Enjoy the property exactly as it is, or take advantage of the room between the cabin and lake to build your new dream home while retaining the existing cabin for guests. With privacy, mature trees and easy access to Alexandria and the wider Douglas County Lakes Area, this versatile Lobster Lake property offers immediate enjoyment today and exciting possibilities for the future.
Getting Around
 Car-Dependent
 Very Limited Transit
 Somewhat Bikeable
Schools
Construction
Condition
- Year built: 1999
Materials
- Construction materials: Frame
Type & Style
- Home type: SingleFamily
- Property subType: Single Family
Interior
Appliances
- Appliances included: Dryer,Electric Water Heater,Microwave,Range,Refrigerator,Washer,Water Softener Owned
- Laundry features: Laundry Closet,Upper Level
Basement
- Basement: None
Bedroom
- Level: Upper
- Area: 180
- Dimensions: 15 x 12
Bedroom2
- Level: Upper
- Area: 132
- Dimensions: 12 x 11
Bedrooms & Bathrooms
- Bedrooms: 2
- Bathrooms: 1
- 3/4 bathrooms: 1
Dining Room
- Level: Upper
- Area: 81
- Dimensions: 9 x 9
Features
- Finished area below ground: 0
- Finished area above ground: 1,092
Heating & Cooling
- Heating features: Forced Air
- Cooling features: Central Air
Interior Area
- Total structure area: 1,092
- Total interior livable area: 1,092 sqft
Kitchen
- Level: Upper
- Area: 80
- Dimensions: 8 x 10
Living Room
- Level: Upper
- Area: 135
- Dimensions: 15 x 9
Sitting Room
- Level: Upper
- Area: 77
- Dimensions: 7 x 11
Utility Room
- Level: Upper
- Area: 80
- Dimensions: 20 x 4
Property
Accessibility
- Accessibility features: None
Details
- Parcel number: 450415000
- Zoning description: Shoreline,Residential-Single Family
- Foundation area: 1092
Features
- Levels: Two
- Stories: 2
- Patio & porch: Deck
- Has view: Yes
- View description: West
- On waterfront: Yes
- Waterfront features: Lake Front,Lake Bottom(Hard,Rocky,Sand)
- Frontage length: Water Frontage: 154
Lot
- Lot size: 0.91 Acres
- Lot size dimensions: 130, 278, 154, 275
Parking
- Total spaces: 4
- Parking features: Attached,Garage Door Opener,Insulated Garage,Tuckunder Garage
- Has garage: Yes
- Attached garage spaces: 4
- Covered spaces: 4
- Has uncovered spaces: Yes