



27850 County Road 31, Springfield, CO, 81073
About This Home
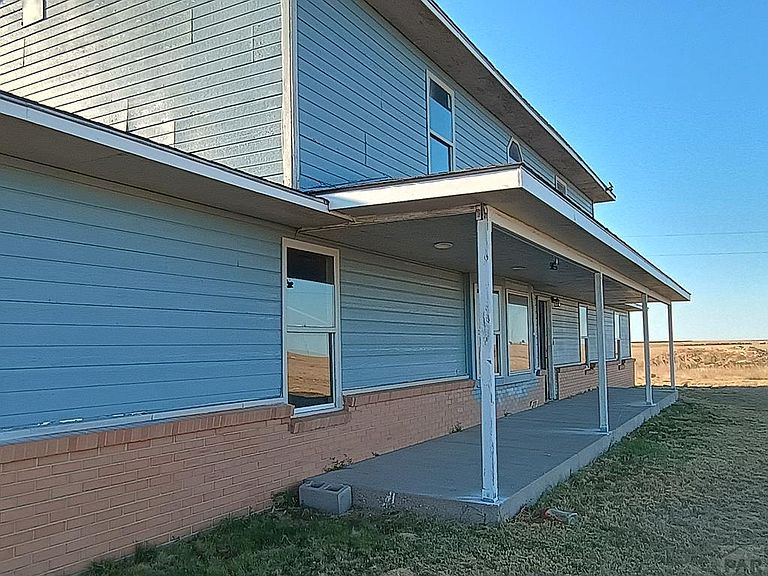
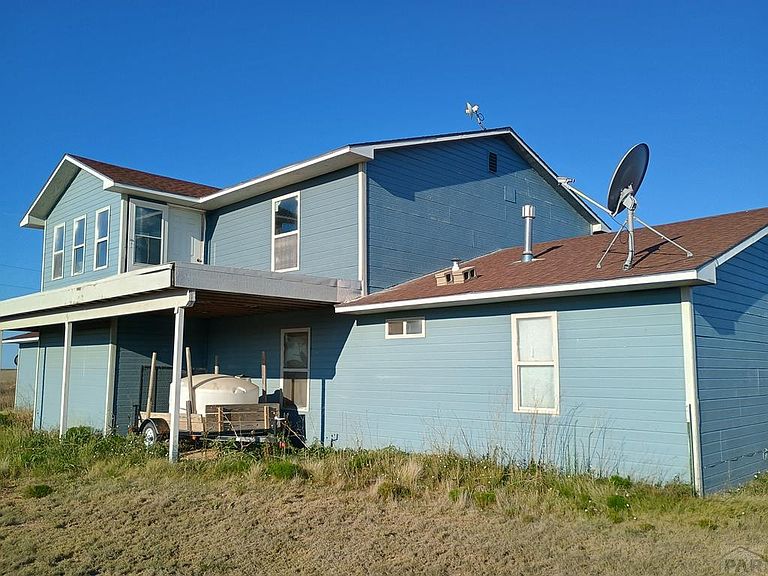
Escape to your private 40-acre retreat offering 3,752 sq. ft. of living space, 6 bedrooms, 3 bathrooms, and massive equity potential. This unfinished masterpiece is ready for your final touches, with the seller including all remaining top-of-the-line finishing materials. Major infrastructure is already complete, featuring entirely updated electrical and plumbing systems, a brand-new gas line to the road (serviced by Atmos Energy), and a private well equipped with two brand-new, massive water storage tanks. Inside, the near-complete kitchen boasts premium Italian tile, one bathroom is fully finished, and a second is halfway complete. The thoughtful layout includes a spacious second-floor seating area and a private balcony exiting from the family room. Live in the home while you finish the project and build instant sweat equity. Sold as-is.
Getting Around
 Car-Dependent
 Very Limited Transit
 Somewhat Bikeable
Schools
Construction
Condition
- Year built: 2008
Type & Style
- Home type: SingleFamily
- Property subType: Single Family Residence
Interior
Basement
- Basement: None
Bedroom2
- Level: Main
- Area: 110
Bedroom3
- Level: Main
- Area: 154
Bedroom4
- Level: Upper
- Area: 195
Bedroom5
- Level: Upper
- Area: 167.63888888888889
Bedrooms & Bathrooms
- Bedrooms: 6
- Bathrooms: 3
- Full bathrooms: 3
- Main level bedrooms: 3
Dining Room
- Level: Main
- Area: 165
Family Room
- Level: Upper
- Area: 374
Features
- New Paint,Walk-In Closet(s),Walk-in Shower
- Window features: Window Coverings
- Flooring: New Floor Coverings,Tile
- Number of fireplaces: 1
- Fireplace: Yes
Interior Area
- Total structure area: 3,752
- Total interior livable area: 3,752 sqft
Kitchen
- Level: Main
- Area: 225
Living Room
- Level: Main
- Area: 513
Master Bedroom
- Level: Main
- Area: 165
Property
Details
- Zoning: A-1
- Special condition: Standard
- Other equipment: Satellite Dish
Features
- Levels: Two
- Stories: 2
- Exterior features: Balcony
Lot
- Lot size: 40 Acres
- Lot size dimensions: 1320 x 1320
Parking
- Parking features: No Garage