


11155 Hubbard Rd, Kansas City, KS, 66109
About This Home
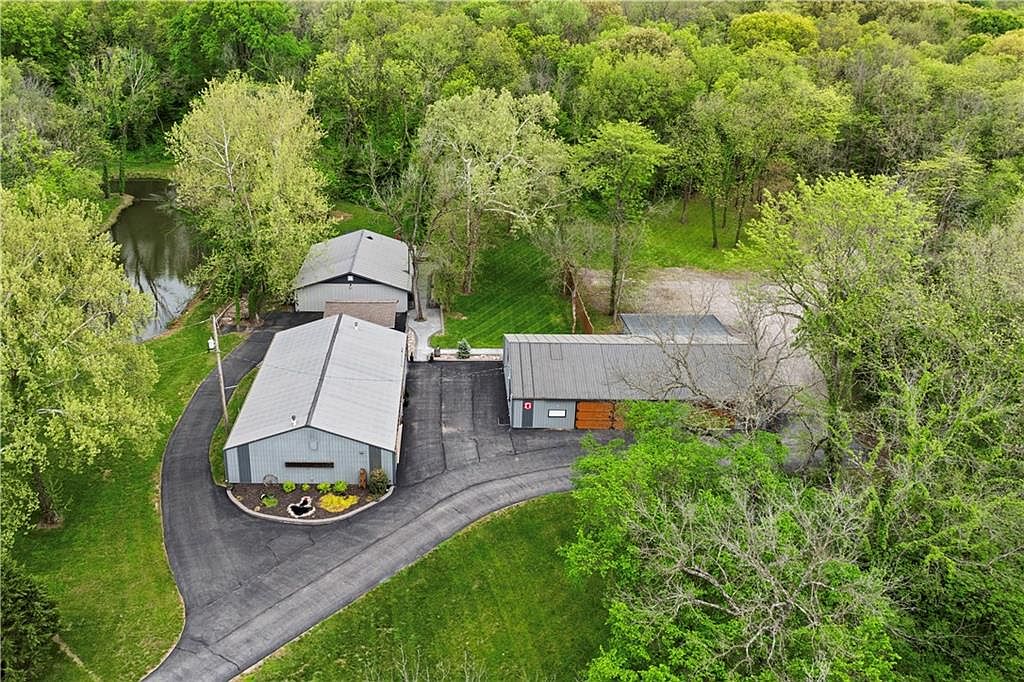
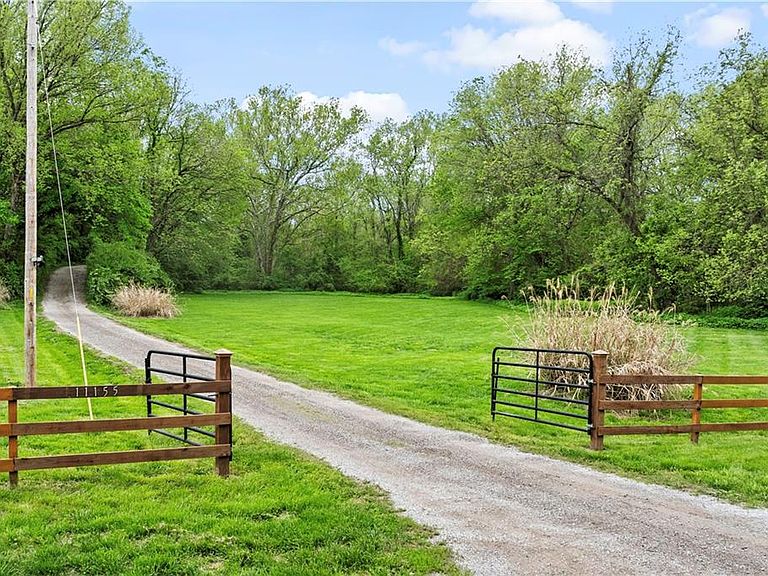
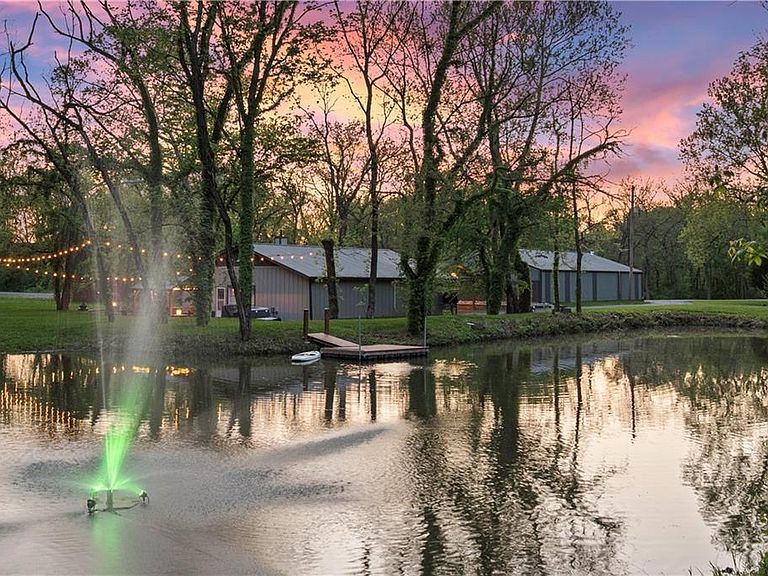
Extraordinary 15-acre Kansas City, Kansas estate featuring a total of five rooms that can be used as bedrooms—one conforming and four non-conforming—offering tremendous flexibility for guest accommodations, private offices, studios, wellness spaces, or additional sleeping quarters. Comprising three distinctive structures and more than 8,000 square feet of combined finished and functional space, this property presents a rare opportunity for retreat living, multigenerational use, event-style ownership, or a unique live/work environment. Nestled within a secluded, wooded setting, the estate feels like a destination of its own—yet remains minutes from major Kansas City attractions. The three-structure layout enhances privacy and adaptability, featuring wide-open gathering areas indoors and out across the grounds. Approximate finished square footage includes: Building #1 – 2,940 sq ft (office building); Building #2 – 2,940 sq ft (half finished for shop/gym use); and Building #3 – 2,184 sq ft (house lodge). Expansive acreage and thoughtful separation between structures deliver unmatched versatility—ideal for recreational estate living, hobby use, or private retreat ownership. Conveniently located near The Legends, Sporting KC, Kansas Speedway, Hollywood Casino, and Legends Field, this property blends quick access to shopping, dining, and entertainment with the peace and privacy of countryside living. Seller obtained a building permit in 2017 allowing construction of an additional residence, and later acquired neighboring land for a total of approximately 15.53 acres. For buyers seeking land, multiple structures, flexible living potential, and a one-of-a-kind estate near Village West, this offering is truly exceptional.
Getting Around
 Car-Dependent
 No Nearby Transit
 Somewhat Bikeable
Schools
Construction
Condition
- Year built: 1996
Materials
- Roof: Metal,Other
- Construction materials: Metal Siding,Wood Siding
Type & Style
- Home type: SingleFamily
- Architectural style: Barndominium
- Property subType: Single Family Residence
Interior
Appliances
- Appliances included: Dishwasher,Dryer,Microwave,Refrigerator,Washer
- Laundry features: Main Level
Basement
- Basement: Slab
Bedrooms & Bathrooms
- Bedrooms: 1
- Bathrooms: 2
- Full bathrooms: 1
- 1/2 bathrooms: 1
Features
- Ceiling Fan(s),Kitchen Island,Sauna
- Window features: Thermal Windows
- Flooring: Concrete,Luxury Vinyl
- Fireplace features: Wood Burning
- Finished area below ground: 0
- Finished area above ground: 8,024
Heating & Cooling
- Heating features: Electric
- Cooling features: Electric
Interior Area
- Total structure area: 8,024
- Total interior livable area: 8,024 sqft
Property
Details
- Parcel number: 253601
Features
- Patio & porch: Patio
- Fencing: Other
- Waterfront features: Pond,Stream(s)
Lot
- Lot size: 15.53 Acres
- Features: Acreage
Parking
- Total spaces: 10
- Parking features: Attached,Garage Door Opener
- Has garage: Yes
- Attached garage spaces: 10
- Covered spaces: 10
Climate Risk is Financial Risk
Every home has a financial story beyond the listing price. Below, you’ll see the climate risks that could affect this property — and in Bills & Affordability, how those risks may influence repairs, insurance, utilities, and long-term value.
Biggest Threats for This Home
- Tornado

- Winter Weather

- Cold Wave

- Hail

- Heat Wave

- Ice Storm

- Strong Wind

- Inland Flooding

- Lightning

How This Home’s Risks Compare
FEMA Declared Disasters Across Kansas Counties
Understanding the Costs
Financial advisors generally recommend spending no more than 30% of your gross household income on housing costs. In practice, many households stretch to 35% or beyond — especially in high-cost markets.
Estimated Costs Today
| Monthly | Annual | |
|---|---|---|
| Mortgage | $11,574 | $138,888 |
| Home Insurance * | $1,631 | $19,572 |
| Property Taxes | $2,651 | $31,812 |
| Electricity | $640 | $7,688 |
| Total | $16,496 | $197,952 |
Income You'd Need if You Spent...
Kansas FAIR Plan Programs

How Costs Could Change Over Time
Climate risk is quickly impacting all of the major home ownership costs. Adjust the growth rates and percentage of income spent on housing below to see how your housing costs could change over the next 10 years — and what income you'd need to keep up.
Comparing Against the Market
Price Per Sq Ft
vs Other Active Listings
Avg $/sqft
vs Homes Sold Last Month
Median $/sqft
Current Market Trends
Median Price Per Square Foot
The median price per square foot of homes sold in this area each month. Compare this to this listing's price per square foot to gauge whether the home is priced in line with recent sales.
Historicals for This Listing
Zestimate History ($/sqft)
No zestimate history available
Price History
| Date | Event | Price |
|---|---|---|
| 2026-03-20 | Listed for sale | $2,289,000 |
| 2025-12-04 | Listing removed | $2,289,975 |
| 2025-05-30 | Listed for sale | $2,289,975 |
| 2016-08-19 | Sold | -- |
| 2016-06-08 | Listed for sale | $220,000 |
For Sale by Agent
 View on Zillow