

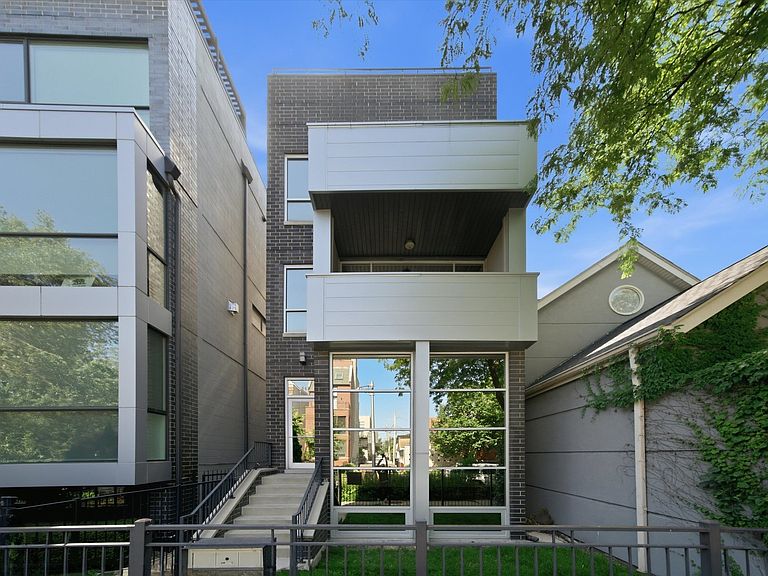


948 N Honore St #Unit 1, Chicago, IL, 60622
About This Home
Stunning duplex down condo in the highly sought-after Wicker Park/East Village neighborhood! This spacious 3-bedroom, 3-bathroom home features an open-concept floor plan perfect for modern living and entertaining. The chef's kitchen is a true showstopper, complete with custom cabinetry, stainless steel appliances, quartz countertops, and a large island. The primary suite offers a luxurious retreat with a walk-in closet and a spa-inspired en-suite bathroom featuring an oversized steam shower and radiant heated floors. A second bedroom and full bathroom complete the main level. The lower level boasts high ceilings, a generous family room, and a custom wet bar-ideal for hosting. You'll also find a third bedroom with a walk-in closet, a full bathroom, and a laundry room with a full-size washer and dryer plus ample storage space. Enjoy the convenience of city living with shops, dining, and entertainment just steps away!
Getting Around
 Walker's Paradise
 Excellent Transit
 Biker's Paradise
Schools
Construction
Condition
- Year built: 2014
Materials
- Foundation: Concrete Perimeter
- Construction materials: Aluminum Siding,Brick
Type & Style
- Home type: Condo
- Property subType: Condominium,Duplex,Single Family Residence
Interior
Appliances
- Appliances included: Range,Microwave,Dishwasher,Refrigerator,Disposal,Stainless Steel Appliance(s),Wine Refrigerator
- Laundry features: Washer Hookup,In Unit
Basement
- Has basement: Yes
- Basement: Finished,Full
Bedroom2
- Features: Flooring (Hardwood)
- Level: Main
- Area: 110
- Dimensions: 11X10
Bedroom3
- Features: Flooring (Carpet)
- Level: Lower
- Area: 140
- Dimensions: 14X10
Bedrooms & Bathrooms
- Bedrooms: 3
- Bathrooms: 3
- Full bathrooms: 3
Dining Room
- Features: Flooring (Hardwood)
- Level: Main
- Dimensions: COMBO
Family Room
- Features: Flooring (Carpet),Window Treatments (All)
- Level: Lower
- Area: 448
- Dimensions: 32X14
Features
- Wet Bar,Storage,Walk-In Closet(s)
- Flooring: Hardwood
Heating & Cooling
- Heating features: Natural Gas,Forced Air,Radiant Floor
- Cooling features: Central Air
Interior Area
- Total structure area: 0
- Total interior livable area: 2,400 sqft
Kitchen
- Features: Kitchen (Island,Updated Kitchen),Flooring (Hardwood)
- Level: Main
- Area: 110
- Dimensions: 11X10
Laundry
- Features: Flooring (Ceramic Tile)
- Level: Lower
- Area: 18
- Dimensions: 6X3
Living Room
- Features: Flooring (Hardwood)
- Level: Main
- Area: 208
- Dimensions: 16X13
Master Bedroom
- Features: Flooring (Hardwood),Window Treatments (Curtains/Drapes),Bathroom (Full)
- Level: Main
- Area: 182
- Dimensions: 14X13
Property
Accessibility
- Accessibility features: No Disability Access
Details
- Parcel number: 17064230661001
- Special condition: None
Features
- Patio & porch: Deck
Parking
- Total spaces: 2
- Parking features: Tandem,Yes,Garage Owned,Detached,Garage
- Has garage: Yes
- Attached garage spaces: 2
- Covered spaces: 2