



1319 Chester Rd, Raleigh, NC, 27608
About This Home
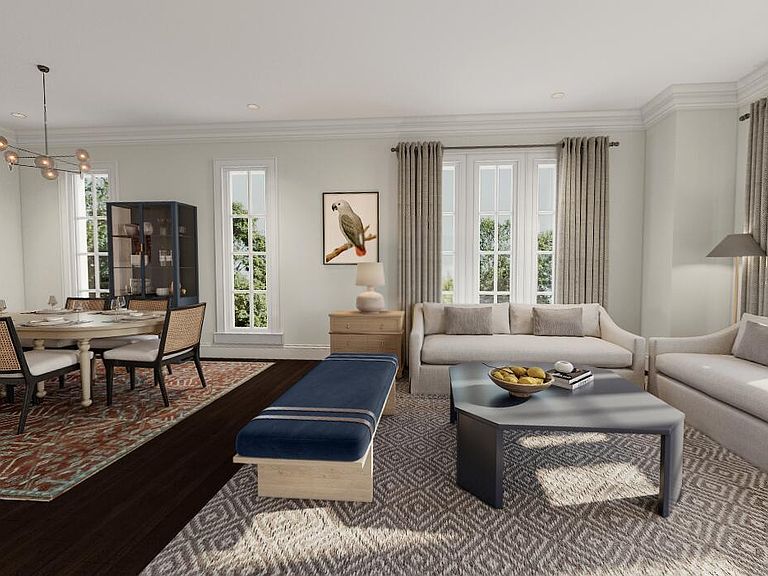
Welcome to The Azalea at Oberlin Preserve. A collection of luxury townhome-style condos inside the beltline, set amongst Raleigh's most established neighborhoods. This corner residence offers 3-bedrooms and 3.5-bath and 2,780 square feet of thoughtfully designed living space, rooted in timeless design principles -- where classic architecture meets modern comfort, designed to accommodate a private elevator and interiors crafted for estate-scale living. Overlooking an open green space, this home enjoys a distinguished setting in one of Raleigh's most established communities. All-brick construction, oversized framing, and substantial floor systems reflect a genuine commitment to longevity. Ten-foot ceilings on the main living level and nine-foot ceilings throughout, paired with generously proportioned windows, bring an elevated sense of space and light. Generous setbacks and meticulously planned landscaping enhance privacy and curb appeal. Above it all, a rooftop terrace offers sweeping views over the Raleigh skyline and treetops. Presented by Wilson Blount Development and Williams Realty & Building Company- each bring a reputation built on intention, quality, and homes designed to last.
Getting Around
 Car-Dependent
 Some Transit
 Bikeable
Schools
Construction
Condition
- New construction: Yes
- Year built: 2027
Materials
- Foundation: Slab
- Roof: Membrane
- Construction materials: Brick Veneer
Notable Dates
- Major remodel year: 2027
Type & Style
- Home type: Condo
- Architectural style: Colonial, Georgian, Traditional
- Property subType: Condominium,Residential
Interior
Appliances
- Appliances included: Gas Range,Microwave,Range Hood,Tankless Water Heater,Vented Exhaust Fan
- Laundry features: Laundry Room
Bedrooms & Bathrooms
- Bedrooms: 3
- Bathrooms: 4
- Full bathrooms: 3
- 1/2 bathrooms: 1
Features
- Built-in Features,Pantry,Ceiling Fan(s),High Ceilings,Kitchen Island,Second Primary Bedroom,Walk-In Closet(s),Walk-In Shower
- Window features: Aluminum Frames
- Flooring: Carpet,Hardwood,Tile
- Finished area below ground: 0
- Finished area above ground: 2,780
- Common walls with other units/homes: 1 Common Wall, End Unit
Heating & Cooling
- Heating features: Central
- Cooling features: Ceiling Fan(s),Central Air
Interior Area
- Total structure area: 2,780
- Total interior livable area: 2,780 sqft
Property
Accessibility
- Accessibility features: Adaptable For Elevator,Aging In Place,Central Living Area,Visitor Bathroom
Details
- Parcel number: TBD
- Attached to another structure: Yes
- Special condition: Standard
Features
- Levels: Three Or More
- Stories: 4
- Pool features: None
- Patio & porch: Porch,Terrace
- Exterior features: Private Entrance
- Has view: Yes
Lot
- Features: Landscaped
Parking
- Total spaces: 2
- Parking features: Garage,Garage Faces Rear
- Has garage: Yes
- Attached garage spaces: 2
- Covered spaces: 2
Climate Risk is Financial Risk
Every home has a financial story beyond the listing price. Below, you’ll see the climate risks that could affect this property — and in Bills & Affordability, how those risks may influence repairs, insurance, utilities, and long-term value.
Biggest Threats for This Home
- Hail

- Heat Wave

- Tornado

How This Home’s Risks Compare
FEMA Declared Disasters in Wake County and North Carolina
Understanding the Costs
Financial advisors generally recommend spending no more than 30% of your gross household income on housing costs. In practice, many households stretch to 35% or beyond — especially in high-cost markets.
Estimated Costs Today
| Monthly | Annual | |
|---|---|---|
| Mortgage | $7,685 | $92,220 |
| Home Insurance * | $263 | $3,156 |
| Property Taxes | $874 | $10,488 |
| Electricity | $258 | $3,107 |
| Total | $9,080 | $108,960 |
Income You'd Need if You Spent...
North Carolina FAIR Plan Programs


How Costs Could Change Over Time
Climate risk is quickly impacting all of the major home ownership costs. Adjust the growth rates and percentage of income spent on housing below to see how your housing costs could change over the next 10 years — and what income you'd need to keep up.
Comparing Against the Market
Price Per Sq Ft
vs Other Active Listings
Avg $/sqft
vs Homes Sold Last Month
Median $/sqft
Current Market Trends
Median Price Per Square Foot
The median price per square foot of homes sold in this area each month. Compare this to this listing's price per square foot to gauge whether the home is priced in line with recent sales.
Historicals for This Listing
Zestimate History ($/sqft)
Price History
| Date | Event | Price |
|---|---|---|
| 2026-03-05 | Listed for sale | $1,520,000 |
| 2021-07-18 | Listing removed | -- |
| 2021-07-08 | Listed for rent | $1,215 |
 View on Zillow