



1722 Wm H Taft Rd, Cincinnati, OH, 45206
3beds
3baths
2,000sqft
$649,000
$325price/sqft
$4,823/moest. monthly cost
$192,920/yrincome needed
About This Home
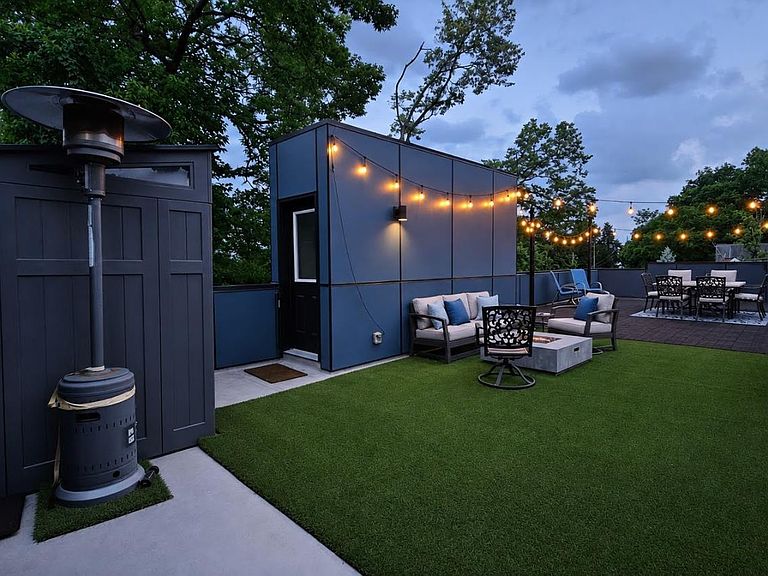
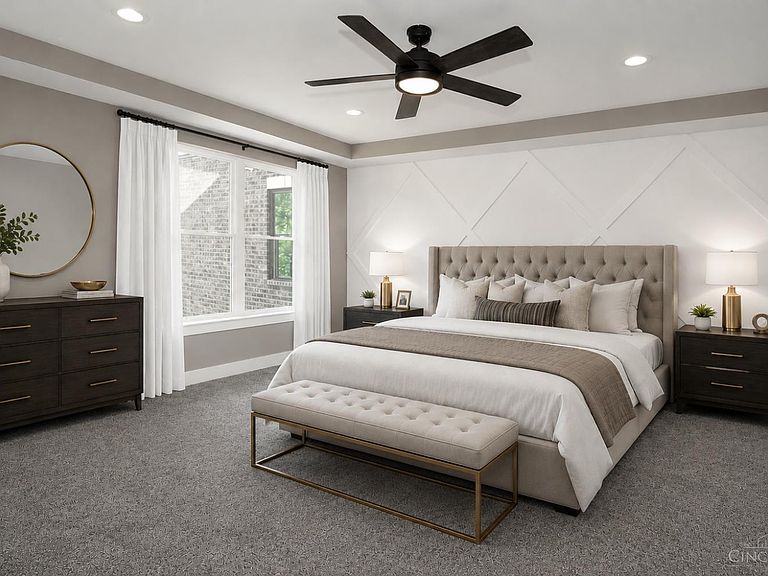
LEED Gold Certified home with property tax abatement through 2035 saving thousands per year. Open concept living full of energy efficient upgrades, huge rooftop deck, massive master suite with walk in closet and dual vanities, 2nd floor laundry outside master bedroom, fresh modern finishes, 9' ceilings, tile baths, SS appliances, paver patio, covered porch, finished basement, 2 car oversized garage with built in cabinets, and fenced in yard! Short distance in East Walnut Hills! HOA includes grass cutting.
Getting Around
70
 Somewhat Walkable
46
 Some Transit
34
 Somewhat Bikeable
Schools
3/10
9/10
3/10
Construction
Condition
- Year built: 2020
Materials
- Foundation: Concrete Perimeter
- Roof: Membrane
- Construction materials: Brick,Fiber Cement
Type & Style
- Home type: Condo
- Architectural style: Other
- Property subType: Condominium
Interior
Appliances
- Appliances included: Humidifier,Gas Water Heater,Tankless Water Heater
Basement
- Has basement: Yes
- Basement: Full,Finished
Bathroom1
- Features: Full
- Level: Second
Bathroom2
- Features: Full
- Level: Second
Bathroom3
- Features: Partial
- Level: First
Bedroom2
- Level: Second
- Area: 135
Bedroom3
- Level: Second
- Area: 135
Bedroom4
- Area: 0
Bedroom5
- Area: 0
Bedrooms & Bathrooms
- Bedrooms: 3
- Bathrooms: 3
- Full bathrooms: 2
- 1/2 bathrooms: 1
Dining Room
- Area: 0
Family Room
- Area: 0
Features
- Window features: Double Hung,Double Pane Windows,ENERGY STAR Qualified Windows,Insulated Windows
Heating & Cooling
- Heating features: ENERGY STAR Qualified Equipment,Forced Air,Gas,Variable Speed HVAC,Zoned
- Cooling features: Ceiling Fan(s),SEER Rated 16+,Central Air,Variable Speed HVAC,ENERGY STAR Qualified Equipment
Interior Area
- Total structure area: 2,000
- Total interior livable area: 2,000 sqft
Kitchen
- Features: Pantry,Kitchen Island,Wood Cabinets,Other
- Area: 209
Living Room
- Features: Laminate Floor
- Area: 224
Master Bathroom
- Features: Tile Floor,Double Vanity,Other
Master Bedroom
- Features: Walk-In Closet(s),Wall-to-Wall Carpet
- Level: Second
- Area: 304
Office
- Area: 0
Property
Details
- Parcel number: 0560001012600
- Zoning description: Residential
- Other equipment: Dehumidifier
Features
- Levels: Two
- Stories: 2
- Patio & porch: Covered Deck/Patio
- Fencing: Metal
- Has view: Yes
- View description: City,River
- Has water view: Yes
- Water view: River
- On waterfront: Yes
- Waterfront features: River
Parking
- Total spaces: 2
- Parking features: Garage
- Has garage: Yes
- Attached garage spaces: 2
- Covered spaces: 2