


3664 Reflections Ln Unit 3, Indianapolis, IN, 46214
About This Home
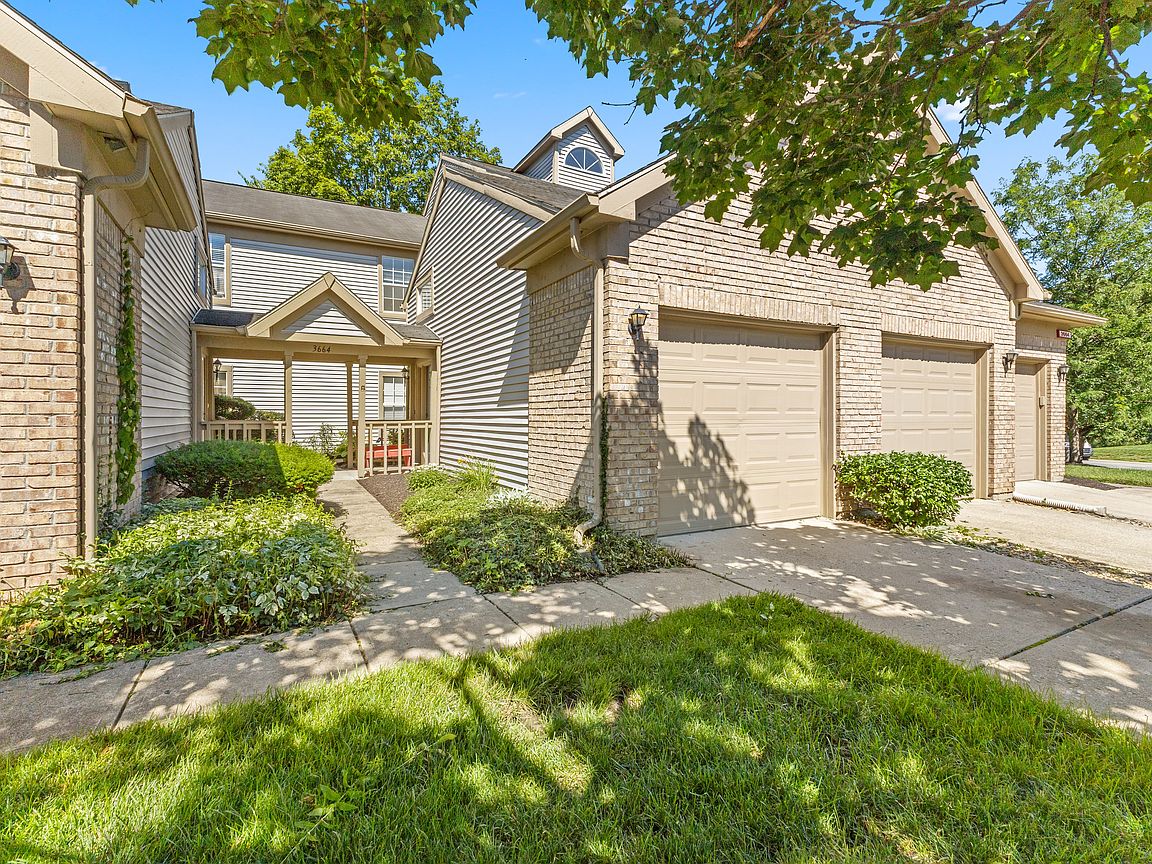
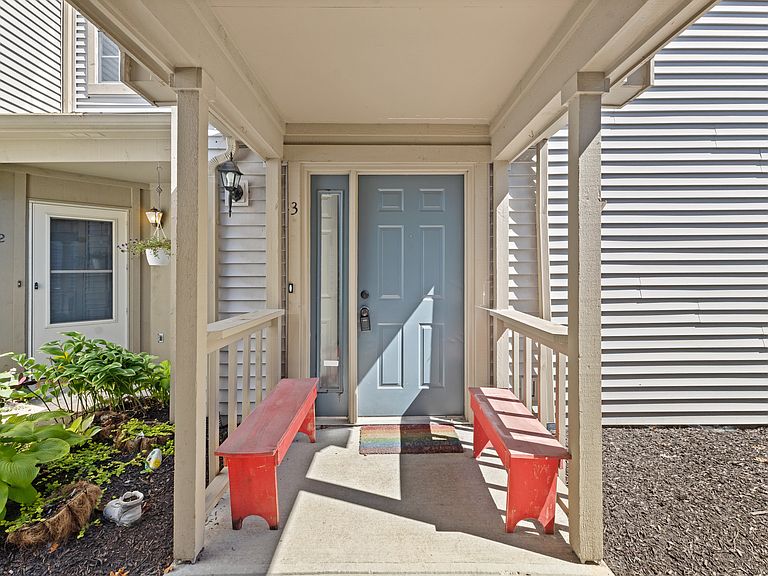
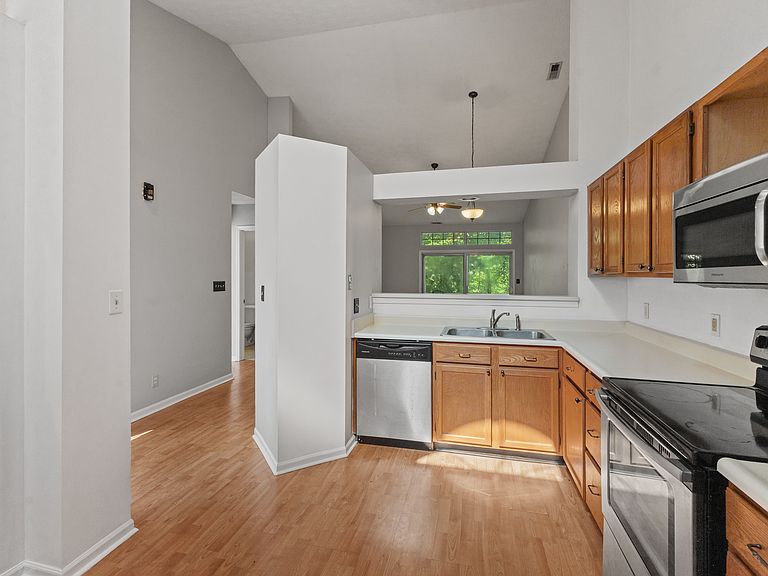
Welcome to 3664 Reflections Lane Unit 3, a beautifully maintained 2-bedroom, 2-bath condominium offering the perfect blend of privacy, convenience, and low-maintenance living on Indianapolis' west side. From the moment you arrive, you'll appreciate the private entrance foyer and attached one-car garage, creating a welcoming entry experience. Inside, abundant natural light fills the spacious living areas, enhancing the home's open and airy feel. The thoughtfully designed floor plan offers comfortable living spaces, while large windows frame peaceful views of the surrounding wooded landscape. One of this home's standout features is the elevated private deck overlooking a serene wooded area-an ideal setting for morning coffee, outdoor dining, or simply relaxing while enjoying nature's beauty and privacy. Located in the Reflections at Waterwood community, residents enjoy easy access to some of Indianapolis' most popular amenities and attractions. Outdoor enthusiasts will love being just minutes from Eagle Creek Park, one of the nation's largest municipal parks, offering hiking trails, kayaking, boating, fishing, birdwatching, and year-round recreational opportunities. The property is also conveniently located near dining and waterfront entertainment options, including Rick's Cafe Boatyard, as well as shopping, grocery stores, and everyday conveniences. Easy access to I-465 provides a quick commute to downtown Indianapolis, the Indianapolis International Airport, and other major employment centers throughout the metro area. Whether you're downsizing, seeking a lock-and-leave lifestyle, or looking for a strong investment opportunity, this condo offers comfort, privacy, and an exceptional location that is hard to beat.
Getting Around
 Car-Dependent
 Some Transit
 Bikeable
Schools
Construction
Condition
- Year built: 1990
Materials
- Foundation: Slab
- Construction materials: Brick
Type & Style
- Home type: Condo
- Architectural style: Traditional
- Property subType: Residential,Condominium
Interior
Appliances
- Appliances included: Dishwasher,Dryer,Electric Water Heater,Microwave,Electric Oven,Refrigerator,Washer
- Laundry features: Laundry Closet
Bedroom2
- Level: Main
- Area: 100
- Dimensions: 10x10
Bedrooms & Bathrooms
- Bedrooms: 2
- Bathrooms: 2
- Full bathrooms: 2
- Main level bathrooms: 2
- Main level bedrooms: 2
Dining Room
- Level: Main
- Area: 160
- Dimensions: 10x16
Features
- Breakfast Bar,Entrance Foyer,Ceiling Fan(s),Pantry,Walk-In Closet(s)
- Common walls with other units/homes: 1 Common Wall,No One Above
Heating & Cooling
- Heating features: Electric,Forced Air
- Cooling features: Central Air
Interior Area
- Total structure area: 1,016
- Total interior livable area: 1,016 sqft
Kitchen
- Level: Main
- Area: 130
- Dimensions: 13x10
Living Room
- Level: Main
- Area: 156
- Dimensions: 12x13
Master Bedroom
- Level: Main
- Area: 154
- Dimensions: 11x14
Property
Details
- Parcel number: 490522101074000900
- Attached to another structure: Yes
- Horse amenities: None
Features
- Levels: One
- Stories: 1
- Entry location: Building Private Entry
- Patio & porch: Deck
Parking
- Total spaces: 1
- Parking features: Attached
- Has garage: Yes
- Attached garage spaces: 1
- Covered spaces: 1