

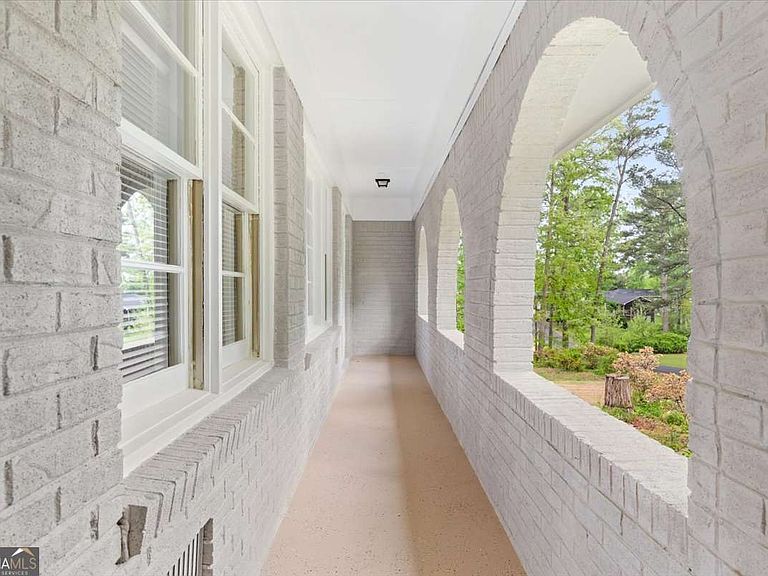


1267 Sycamore Dr SW #0, Lilburn, GA, 30047
About This Home
1267 Sycamore Dr SW offers a rare combination of privacy, convenience, and direct access to the outdoors in the highly sought-after Parkview High School district. Situated on a large wooded lot, this ranch home backs up to the nature trail that leads directly into Mountain Park Park, giving you easy access to walking trails, playgrounds, sports fields, and green space right from your backyard. Inside, the home features spacious living areas, an eat-in kitchen with stainless steel appliances, ample cabinet space, and updated flooring. The home also retains original mid-century details, including a well-preserved vintage bathroom that adds character and charm. The lot provides plenty of room for entertaining, expansion, parking, or simply enjoying the privacy of the wooded setting. Located just minutes from Stone Mountain Park, shopping, dining, and major roads, this property offers a hard-to-find setting with everyday convenience.
Getting Around
 Car-Dependent
 Very Limited Transit
 Somewhat Bikeable
Schools
Construction
Condition
- Property condition: Resale
- Year built: 1966
Materials
- Foundation: Block
- Roof: Composition
- Construction materials: Brick
Type & Style
- Home type: SingleFamily
- Architectural style: Brick 4 Side,Ranch
- Property subType: Single Family Residence
Interior
Appliances
- Appliances included: Dishwasher
- Laundry features: Other
Basement
- Has basement: Yes
- Basement: Daylight,Exterior Entry,Interior Entry,Partial
Bedrooms & Bathrooms
- Bedrooms: 3
- Bathrooms: 2
- Full bathrooms: 2
- Main level bathrooms: 2
- Main level bedrooms: 3
Features
- Master On Main Level,Other
- Flooring: Hardwood,Tile
- Number of fireplaces: 1
- Fireplace features: Family Room,Gas Starter
- Fireplace: Yes
- Finished area below ground: 0
- Finished area above ground: 0
- Common walls with other units/homes: No Common Walls
Heating & Cooling
- Heating features: Central,Forced Air
- Cooling features: Ceiling Fan(s),Central Air
Interior Area
- Total structure area: 0
Kitchen
- Features: Breakfast Area
Property
Details
- Parcel number: R6080 004H
Features
- Levels: One
- Stories: 1
- Patio & porch: Patio
- Waterbody name: None
- Residential vegetation: Wooded
Lot
- Lot size: 0.66 Acres
- Features: Cul-De-Sac,Private
Parking
- Total spaces: 2
- Parking features: Attached,Carport
- Carport: Yes