



3486 W Kroman Rd, Sheridan, MI, 48884
About This Home
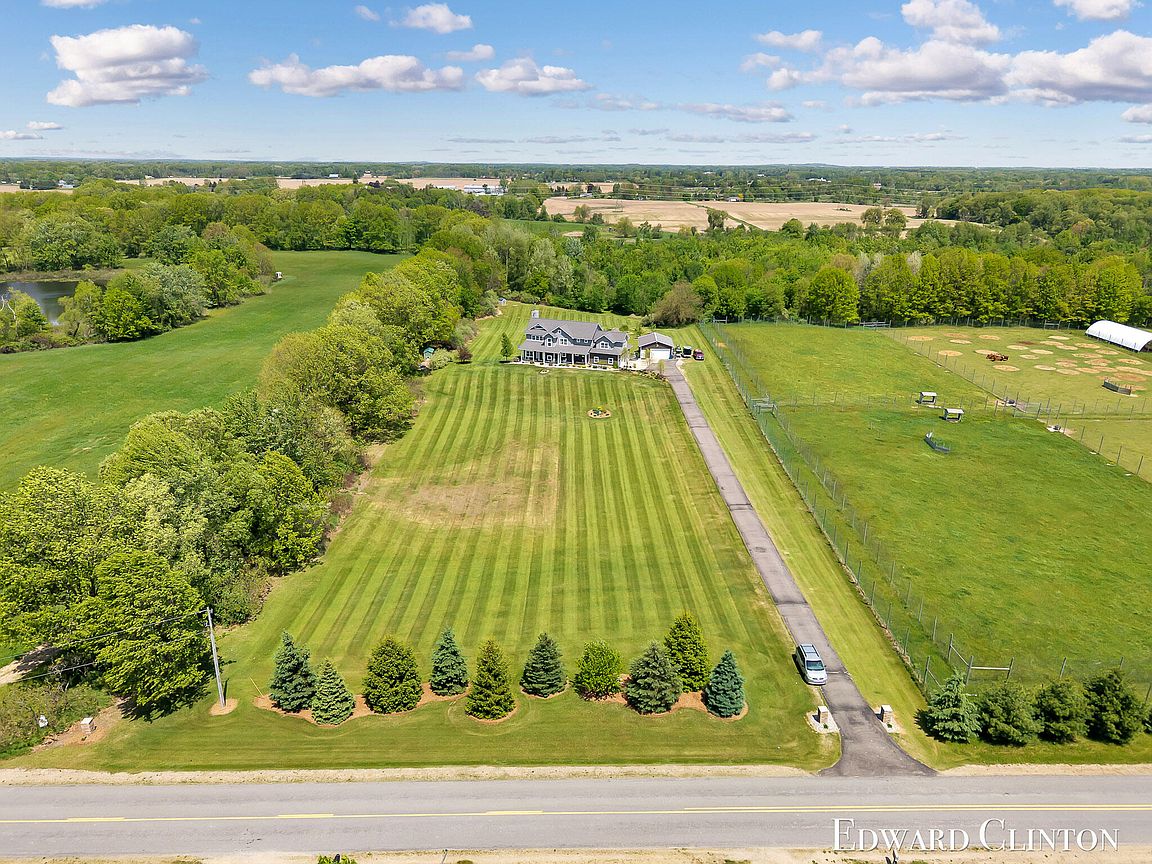
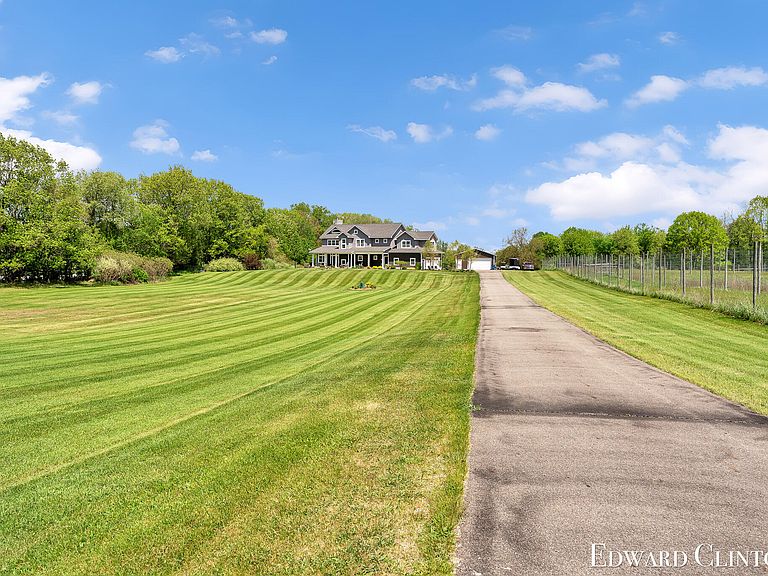
Luxury country living meets exceptional craftsmanship on 4.5 private acres. This custom-built executive home offers over 5,800 finished square feet thoughtfully designed for everyday living, entertaining, and multi-generational flexibility. The main level features soaring ceilings, exposed beam accents, a stunning great room with a floor-to-ceiling stone fireplace, dedicated executive office, music room, spacious mudroom, walk-in pantry, and an open-concept kitchen flowing seamlessly into the dining and living areas. Upstairs, you'll find all four primary bedrooms, three full bathrooms, a convenient second-floor laundry room, and generous living space for family or guests. The finished walkout lower level adds exceptional versatility with a large recreation area, dry bar, and two additional non-conforming bedrooms--ideal for guests, hobbies, fitness, or home offices. Built for efficiency as well as comfort, the home features dual-zone geothermal heating and cooling, helping provide year-round comfort with low operating costs. Outside, enjoy the privacy of a beautifully maintained setting complete with an above-ground pool surrounded by expansive decking, a 26' x 32' pole barn, storage shed, frost-free water spickets, and a recently re-tarred driveway leading to a home tucked well off the road for outstanding privacy. Constructed with quality materials and meticulous attention to detail, this is a rare opportunity to own a truly custom home offering space, craftsmanship, efficiency, and peaceful country living--all within convenient reach of Grand Rapids and the surrounding communities.
Getting Around
 Car-Dependent
 Very Limited Transit
 Somewhat Bikeable
Schools
Construction
Condition
- Year built: 2014
Materials
- Roof: Composition
- Construction materials: Vinyl Siding,Wood Siding
Other
- Builder name: Artisan Craft Homes
Type & Style
- Home type: SingleFamily
- Architectural style: Contemporary,Craftsman,Traditional
- Property subType: Single Family Residence
Interior
Appliances
- Appliances included: Bar Fridge,Cooktop,Dishwasher,Disposal,Dryer,Freezer,Microwave,Refrigerator,Washer,Water Softener Owned
- Laundry features: Laundry Room,Sink,Upper Level
Basement
- Has basement: Yes
- Basement: Full,Walk-Out Access
Bedrooms & Bathrooms
- Bedrooms: 4
- Bathrooms: 5
- Full bathrooms: 3
- 1/2 bathrooms: 2
Features
- Ceiling Fan(s),LP Tank Owned,Center Island,Eat-in Kitchen,Pantry
- Window features: Low-Emissivity Windows,Skylight(s),Screens,Insulated Windows,Window Treatments
- Flooring: Carpet,Laminate
- Number of fireplaces: 1
- Fireplace features: Family Room,Gas Log,Living Room
- Fireplace: Yes
- Finished area below ground: 0
Heating & Cooling
- Heating features: Forced Air
- Cooling features: Central Air
Interior Area
- Total structure area: 4,188
- Total interior livable area: 5,838 sqft
Property
Details
- Parcel number: 01000400310
- Zoning description: RES
Features
- Stories: 2
- Private pool: Yes
- Pool features: Above Ground
Lot
- Lot size: 4.50 Acres
- Features: Level,Shrubs/Hedges
- Lot size dimensions: 235 x 835
Parking
- Total spaces: 2
- Parking features: Garage Faces Side,Garage Door Opener,Attached
- Has garage: Yes
- Attached garage spaces: 2
- Covered spaces: 2