

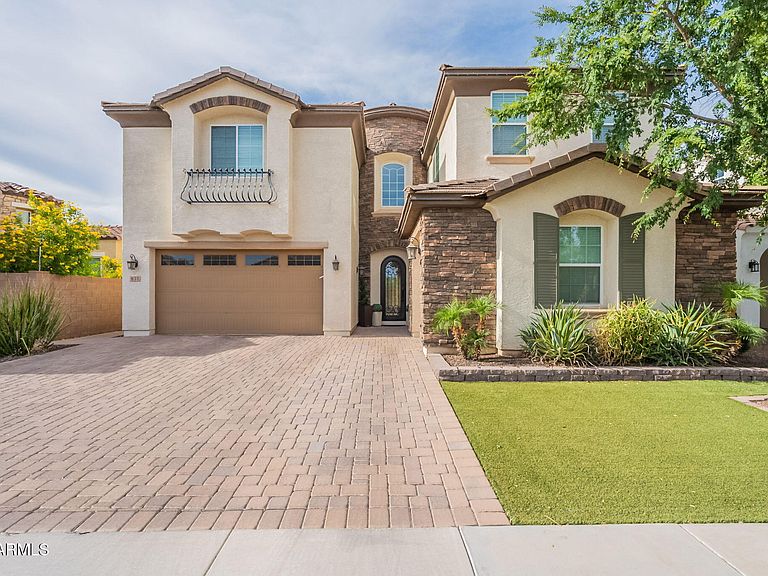

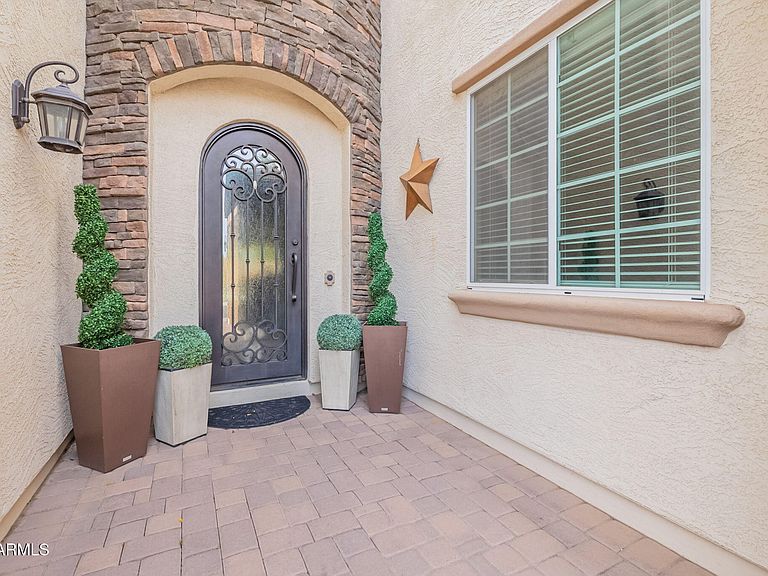

634 W RANCH Road, Gilbert, AZ, 85233
About This Home
**MOTIVATED SELLERS** SELLERS OFFERING SELLER FINANCING FOR THE RIGHT BUYER WITH THE RIGHT OFFER! neighborhood speaks for itself. private gated Gilbert Subdivision just East of Cooper and Warner, GREAT LOCATION. This huge luxury family home features a dazzling kitchen with massive island, 5th bedroom & full bathroom downstairs. All bedrooms upstairs are ensuites. 4 car garage. Luxury HUGE master bath, fresh custom landscaping in backyard with built in BBQ. HURRY before this brand new, energy efficient home is GONE! RECENT UPGRADES INCLUDE - -new tankless water heater, new 5 ton Heat pump, New window seat/cabinets in the kitchen windows, New carpet throughout, New high end garage epoxy , New mudroom cabinets, 6 large hanging garage racks for storage, New Jellyfish lighting installed by Level 5 Lighting (Perm. Led Lighting) new built desk w/shelving in Kitchen
Getting Around
 Somewhat Walkable
 Minimal Transit
 Very Bikeable
Schools
Construction
Condition
- Property condition: Under Construction
- Year built: 2016
Materials
- Roof: Tile
- Construction materials: Stucco,Wood Frame,Low VOC Paint,Blown Cellulose,Painted
Other
- Builder name: Cal Atlantic
Type & Style
- Home type: SingleFamily
- Architectural style: Santa Barbara/Tuscan
- Property subType: Single Family Residence
Interior
Appliances
- Appliances included: Refrigerator,Built-in Microwave,Dishwasher,Disposal,Gas Cooktop
- Laundry features: Upper Level,Inside
Bedrooms & Bathrooms
- Bedrooms: 5
- Bathrooms: 6
- Full bathrooms: 5
- 1/2 bathrooms: 1
Features
- Pantry,High Speed Internet,Granite Counters,Double Vanity,Upstairs,Eat-in Kitchen,Breakfast Bar,9+ Flat Ceilings,Kitchen Island,Full Bth Master Bdrm,Separate Shwr & Tub
- Window features: Low Emissivity Windows,Double Pane Windows,ENERGY STAR Qualified Windows
- Flooring: Carpet,Tile
Heating & Cooling
- Heating features: Natural Gas
- Cooling features: HVAC SEER Rating,Central Air
Interior Area
- Total structure area: 4,403
- Total interior livable area: 4,403 sqft
Property
Details
- Parcel number: 30295536
Features
- Stories: 2
- Patio & porch: Covered,Patio
- Exterior features: Private Street(s)
- Spa features: None
- Fencing: Block
Lot
- Lot size: 6,262 sqft
- Features: North/South Exposure,Sprinklers In Front,Desert Front,Dirt Back,Auto Timer H2O Front
Parking
- Total spaces: 6
- Parking features: Tandem Garage,Garage Door Opener,Extended Length Garage,Direct Access,Over Height Garage,Side Vehicle Entry
- Has garage: Yes
- Attached garage spaces: 4
- Covered spaces: 4
- Has uncovered spaces: Yes
- Uncovered spaces: 2