


11661 Snowpeak Way Unit 520, Truckee, CA, 96161
About This Home
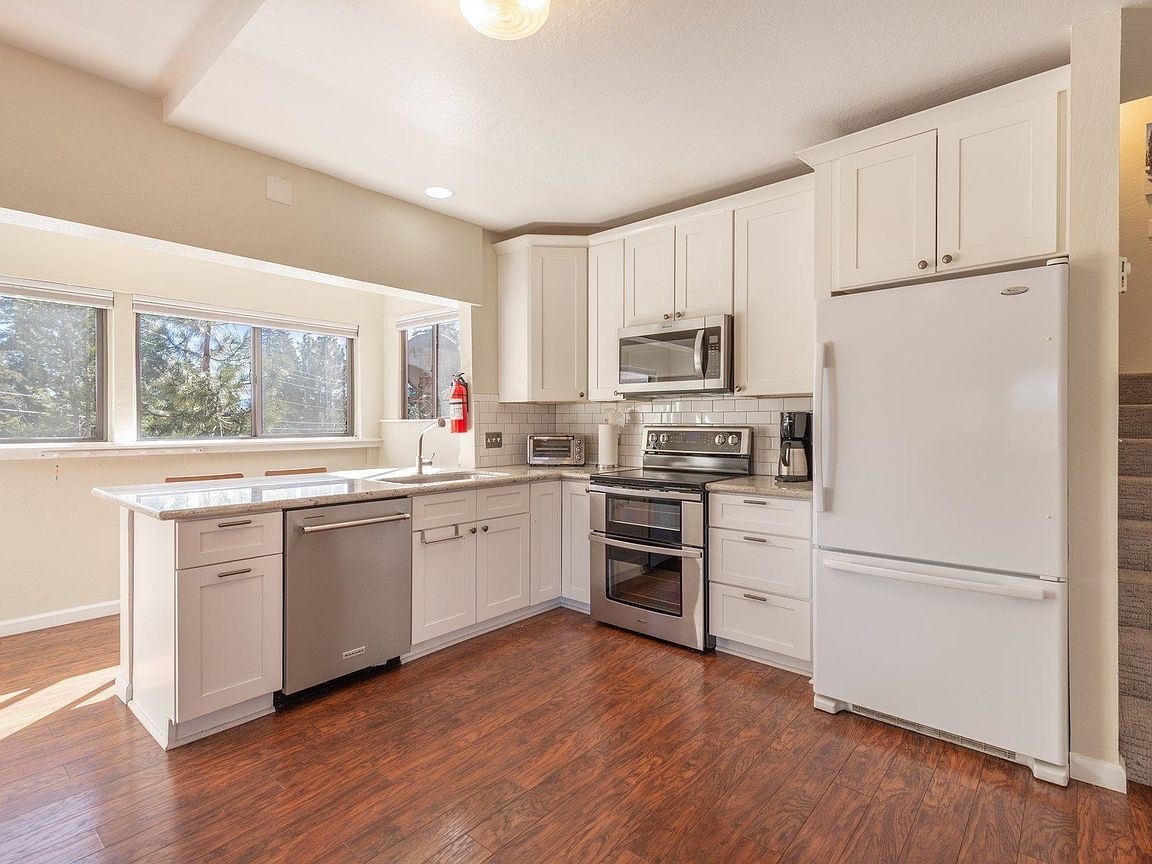
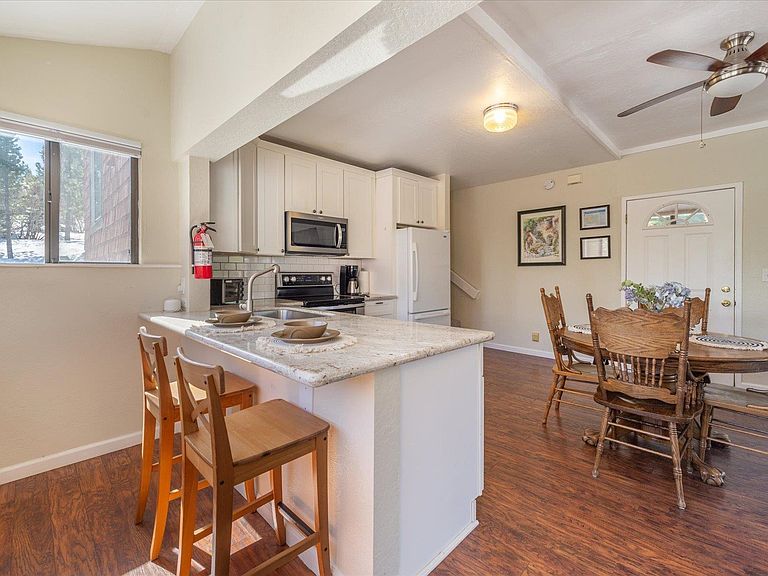
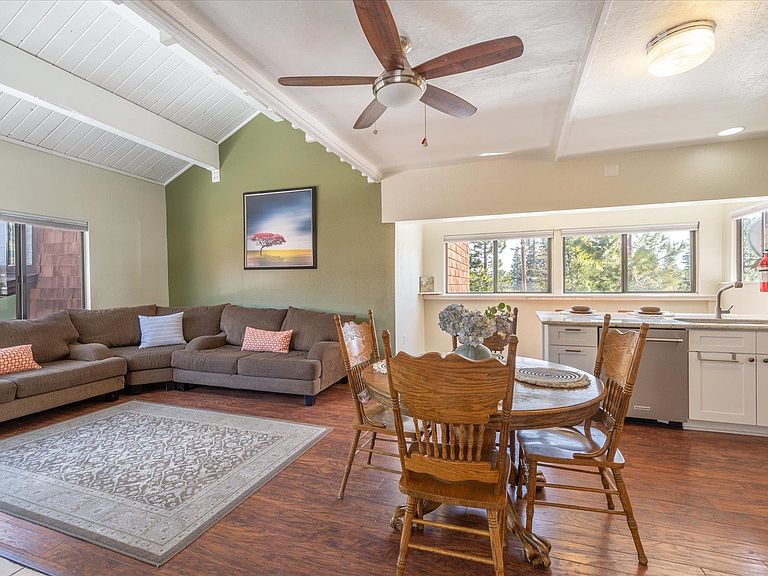
This ski condo skips the "someday we'll update it" conversation entirely. Just beyond the front door is Tahoe Donner's Downhill Ski Resort, and the brand new lodge, this upstairs Ski Bowl unit has already had its moment of transformation. The big projects are done, and they’re done right. New flooring throughout. A fully updated kitchen that is white, bright, and genuinely welcoming, with granite counters, fresh cabinetry, and a peninsula that pulls double duty as prep space and breakfast bar. Two bathrooms completely done from the tile up, with modern finishes and curated textures. Move in, hang your gear, and get on outside. The entry is enclosed with 2 storage closets right out of the gate, because in Truckee, storage is a necessity. The main level has a gas fireplace anchoring the living space and that updated kitchen with natural light from a full wall of windows behind it. Up the first set of stairs, the first bedroom and full bath. Continue up a short flight to the loft, a genuine flex space with real square footage that could be a second living room, bunk overflow, game room, home office, or all of the above depending on the weekend. It's the kind of space that makes a floorplan work. The top level is the second bedroom with its own fully updated bath, offering a quiet space above it all. A detached garage and in-unit laundry finish the picture. Nearly slopeside, fully updated, and move-in ready!
Getting Around
 Car-Dependent
 Very Limited Transit
 Somewhat Bikeable
Schools
Construction
Condition
- Property condition: Used
- Year built: 1975
Materials
- Roof: Composition
- Construction materials: Frame
Type & Style
- Home type: Townhouse
- Architectural style: Mountain
- Property subType: Condo/Townhome/PUD
Interior
Appliances
- Appliances included: Range,Oven,Microwave,Disposal,Dishwasher,Refrigerator,Washer,Dryer
- Laundry features: Other
Bedrooms & Bathrooms
- Bedrooms: 2
- Bathrooms: 2
- Full bathrooms: 2
Features
- High Ceilings,Phone,High Speed Internet,Sauna,Loft,Air Lock Entry
- Flooring: Carpet,Stone,Tile,Vinyl,Mixed
- Fireplace features: Woodstove: Pellet
Heating
- Heating features: Electric,Wood Stove
Interior Area
- Total structure area: 1,148
- Total interior livable area: 1,148 sqft
Property
Details
- Parcel number: 46630016000
- Special condition: Standard
Features
- Levels: Three
- Pool features: Swimming Pool
- Spa features: Hot Tub
- Has view: Yes
- View description: Peek,Filtered,Trees/Woods,Mountain(s)
Lot
- Features: Condo/PUD Project,Tennis Court,Ski In/Ski Out
Parking
- Total spaces: 1
- Parking features: One,Detached
- Has garage: Yes
- Attached garage spaces: 1
- Covered spaces: 1
Climate Risk is Financial Risk
Every home has a financial story beyond the listing price. Below, you’ll see the climate risks that could affect this property — and in Bills & Affordability, how those risks may influence repairs, insurance, utilities, and long-term value.
Biggest Threats for This Home
- Wildfire

- Avalanche

- Earthquake

- Inland Flooding

- Winter Weather

How This Home’s Risks Compare
FEMA Declared Disasters in Nevada County and California
Understanding the Costs
Financial advisors generally recommend spending no more than 30% of your gross household income on housing costs. In practice, many households stretch to 35% or beyond — especially in high-cost markets.
Estimated Costs Today
| Monthly | Annual | |
|---|---|---|
| Mortgage | $2,525 | $30,300 |
| Home Insurance * | $129 | $1,548 |
| Property Taxes | $303 | $3,636 |
| Electricity | $398 | $4,786 |
| Total | $3,355 | $40,260 |
Income You'd Need if You Spent...
California FAIR Plan Programs
How Costs Could Change Over Time
Climate risk is quickly impacting all of the major home ownership costs. Adjust the growth rates and percentage of income spent on housing below to see how your housing costs could change over the next 10 years — and what income you'd need to keep up.
Comparing Against the Market
Price Per Sq Ft
vs Other Active Listings
Avg $/sqft
vs Homes Sold Last Month
Median $/sqft
Current Market Trends
Median Price Per Square Foot
The median price per square foot of homes sold in this area each month. Compare this to this listing's price per square foot to gauge whether the home is priced in line with recent sales.
Historicals for This Listing
Zestimate History ($/sqft)
Price History
| Date | Event | Price |
|---|---|---|
| 2026-05-03 | Listed for sale | $549,000 |
| 2017-02-28 | Sold | $291,000 |
| 2016-12-24 | Pending sale | $310,000 |
| 2016-11-08 | Listed for sale | $310,000 |
| 2016-08-30 | Listing removed | $285,000 |
| 2016-07-15 | Price change | $285,000 |
| 2016-05-20 | Listed for sale | $300,000 |
| 2012-07-27 | Sold | $143,000 |
 View on Zillow