


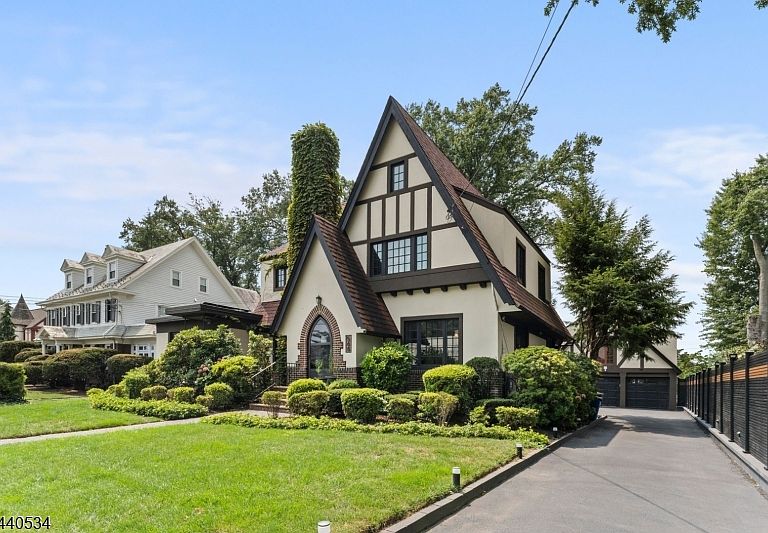


562 Irvington Ave, Elizabeth, NJ, 07208
About This Home
Welcome to 562-566 Irvington Avenue, a unique Tudor-style residence in Elizabeth's sought-after Westminister Hill section. Offering over 3,000 square feet of living space on an approximately 10,000 sq. ft. lot, this exceptional home combines timeless charm, modern updates, and incredible versatility. Sun-filled interiors, elegant archways, hardwood floors, and thoughtful finishes create a warm and inviting atmosphere. The renovated gourmet kitchen features granite countertops, custom cabinetry, a center island, skylights, and ample space for gathering and entertaining. Multiple living areas provide flexibility for today's lifestyle and extended living arrangements. The finished lower level includes a custom entertainment area with bar, dedicated home office, full bath, and private gym. Outside, enjoy an expansive backyard with multiple seating areas, a covered pergola lounge, professionally landscaped grounds with an underground sprinkler system, and generous open space rarely found in this location. Conveniently located near major highways, NJ Transit, Newark Liberty International Airport, shopping, dining, parks, and schools, this home offers suburban comfort with easy access to New York City and surrounding areas. A rare opportunity in one of Elizabeth's most desirable neighborhoods.
Getting Around
 Somewhat Walkable
 Good Transit
 Somewhat Bikeable
Schools
Construction
Condition
- Year built: 1932
Materials
- Roof: Asphalt Shingle
- Construction materials: Stucco
Notable Dates
- Major remodel year: 2012
Type & Style
- Home type: SingleFamily
- Architectural style: Tudor
- Property subType: Single Family Residence
Interior
Appliances
- Appliances included: Carbon Monoxide Detector,Dishwasher,Dryer,Kitchen Exhaust Fan,Range/Oven-Gas,Refrigerator,Washer
Basement
- Has basement: Yes
- Basement: Yes,Finished,Sump Pump
Bedrooms & Bathrooms
- Bedrooms: 5
- Bathrooms: 4
- Full bathrooms: 3
- 1/2 bathrooms: 1
Dining Room
- Features: Formal Dining Room
Features
- Window features: Thermal Windows/Doors
- Number of fireplaces: 1
- Fireplace features: Gas,Living Room
- Fireplace: Yes
Heating & Cooling
- Heating features: 2 Units,Forced Air,Natural Gas
- Cooling features: 2 Units,Central Air
Kitchen
- Features: Eat-in Kitchen,Separate Dining Area
Property
Details
- Parcel number: 2904001020000000190000
Features
- Patio & porch: Patio
- Exterior features: Underground Lawn Sprinkler
Lot
- Lot size: 9,147 sqft
- Lot size dimensions: 75 x 120
Parking
- Total spaces: 5
- Parking features: 2 Car Width,Asphalt,Detached Garage,Garage Door Opener,Loft Storage
- Has garage: Yes
- Attached garage spaces: 3
- Covered spaces: 3
- Uncovered spaces: 5