


7312 Alealea Rd, Hanalei, HI, 96714
About This Home
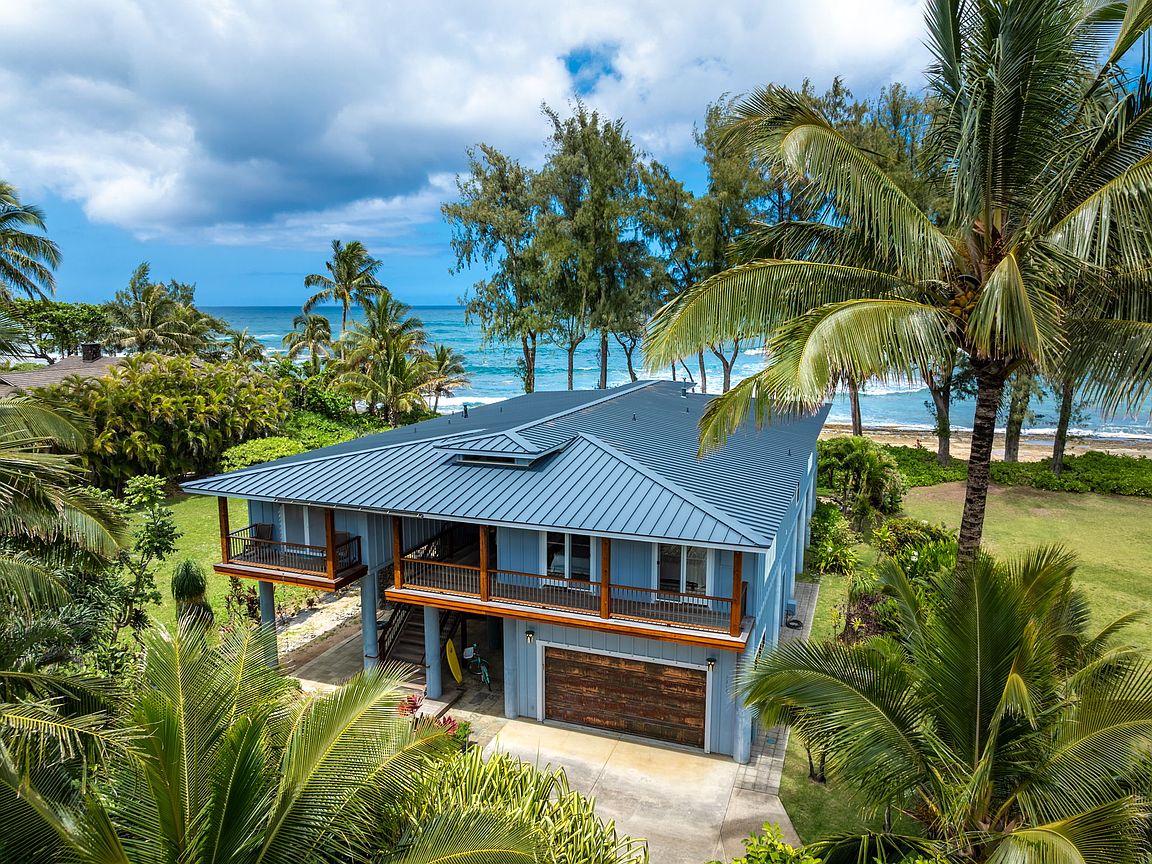
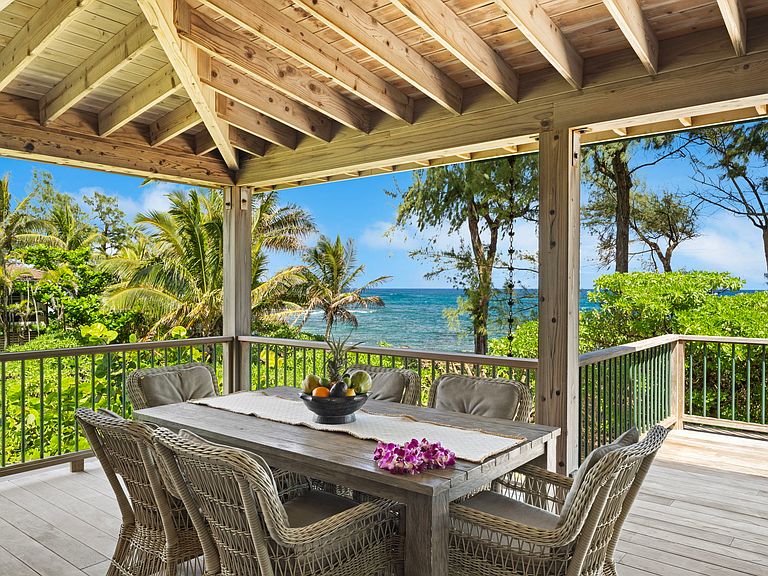
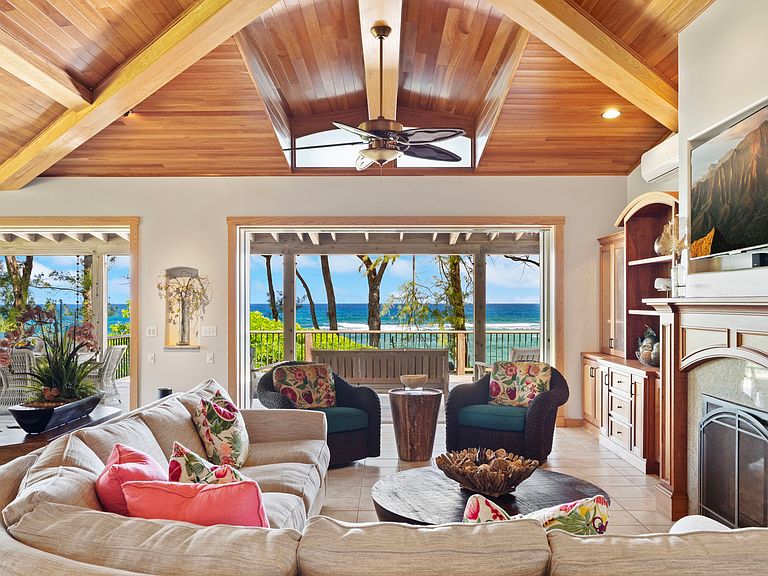
Nestled along the lush Haena coastline of Kauai, this gated oceanfront home combines privacy and laid-back luxury. Ideally situated to capture the views, the home offers 4 bedrooms, 3 full and 1 half bathrooms in an impressive 4,774 sqft. The open floor plan is ideal for both family life and entertaining, making it perfect for hosting guests or unwinding in style. Upstairs, enjoy 3,500 sqft of vaulted living space where ocean breezes and natural light flow freely. Floor-to-ceiling glass doors open to a lanai spanning the width of the home, seamlessly blending indoor comfort with breathtaking outdoor views. Whether relaxing inside or outside on the lanai, take in whale watching and al fresco dining. The chef's kitchen is a stand out feature with custom cherry and oak cabinetry, stainless steel appliances, granite countertops, a spacious walk-in pantry, and a large island with seating. The primary suite offers ocean views in a spa-like setting with dual sinks, oversized jetted tub, and glass walk-in shower. The 3 additional bedrooms all boast lanais with views of Mt. Makana. Downstairs, you’ll find 1,200 sqft of flexible space to be defined by your imagination - ideal for a game room, or fitness area perhaps? The landscaped outdoor space is perfect for BBQs, beachside dining, and surfside adventures, with a private path leading to tidepools and endless ocean activities. Notable features include: - New windows, roof, and exterior paint - Elevator for easy access - Motorized storm shutters - Split A/C systems - 2-car garage with copper Martin door - Outdoor lava rock shower - Ipe and Redwood lanais - Security system Around every corner adventure awaits! Located just a short bike ride or stroll from Tunnels and Ke’e Beach, charming coffee shops, a day spa, oceanfront dining, and scenic parks; this pristine, rarely used, and never-rented home is not just a residence; it's a lifestyle.
Getting Around
 Car-Dependent
 Very Limited Transit
 Somewhat Bikeable
Schools
Construction
Condition
- Year built: 2007
Type & Style
- Home type: SingleFamily
- Property subType: Single Family Residence
Interior
Appliances
- Appliances included: Dishwasher,Disposal,Microwave,Range,Range Hood,Refrigerator
Bedrooms & Bathrooms
- Bedrooms: 4
- Bathrooms: 4
- Full bathrooms: 3
- 1/2 bathrooms: 1
Features
- Flooring: Ceramic Tile
Interior Area
- Total structure area: 4,774
- Total interior livable area: 4,774 sqft
Property
Details
- Parcel number: 4580090500000
- Zoning: R-4
- Special condition: Fee Simple,Standard
Features
- Has view: Yes
- View description: Coastline,Mountain(s),Ocean,Sunrise,Sunset
- Has water view: Yes
- Water view: Ocean
- On waterfront: Yes
- Frontage type: Sandy Beach
- Topography of land: Level
Lot
- Lot size: 0.42 Acres
- Features: Cleared,Flag Lot,Grassy
Parking
- Parking features: Covered