




4951 W Concord Pl, Chicago, IL, 60639
About This Home
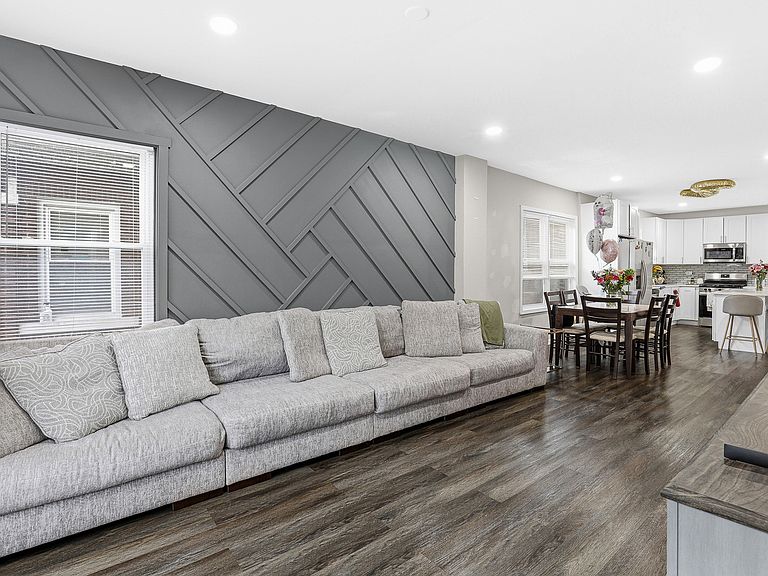
Beautiful, well-maintained home with a spacious, functional layout and modern touches throughout. The main level features an inviting living area filled with natural light, an updated kitchen with ample cabinet space, and a separate dining area perfect for everyday living and entertaining. The bedrooms are generously sized, and the master bedroom has its own private bathroom. The finished lower level provides comfort and flexibility, adding valuable extra living space ideal for a family room, recreation area, home office, or gym. Enjoy the convenience of several freshly updated bathrooms, a dedicated laundry area, and lots of storage throughout the home. The backyard provides a wonderful outdoor space perfect for get-togethers, relaxing, or summer fun. Nestled in a sought-after neighborhood near parks, schools, shopping, dining, and major highways. A move-in-ready home that offers something for everyone in the family!
Getting Around
 Very Walkable
 Good Transit
 Bikeable
Schools
Construction
Condition
- Year built: 1926
Materials
- Construction materials: Brick
Notable Dates
- Major remodel year: 2024
Type & Style
- Home type: SingleFamily
- Architectural style: Bungalow
- Property subType: Single Family Residence
Interior
Basement
- Has basement: Yes
- Basement: Finished,Full
Bedroom2
- Level: Second
- Area: 192
- Dimensions: 12X16
Bedroom3
- Level: Second
- Area: 192
- Dimensions: 12X16
Bedroom4
- Level: Main
- Area: 180
- Dimensions: 12X15
Bedroom5
- Level: Main
- Area: 110
- Dimensions: 11X10
Bedroom6
- Level: Basement
- Area: 110
- Dimensions: 11X10
Bedrooms & Bathrooms
- Bedrooms: 7
- Bathrooms: 3
- Full bathrooms: 3
Dining Room
- Level: Main
- Area: 110
- Dimensions: 11X10
Family Room
- Level: Basement
- Area: 200
- Dimensions: 10X20
Heating & Cooling
- Heating features: Natural Gas
- Cooling features: Central Air
Interior Area
- Total structure area: 0
- Total interior livable area: 3,300 sqft
Kitchen
- Level: Main
- Area: 80
- Dimensions: 10X8
Laundry
- Level: Basement
- Area: 100
- Dimensions: 10X10
Living Room
- Level: Main
- Area: 110
- Dimensions: 11X10
Master Bedroom
- Level: Second
- Area: 168
- Dimensions: 12X14
Other
- Level: Basement
- Area: 100
- Dimensions: 10X10
Property
Accessibility
- Accessibility features: No Disability Access
Details
- Parcel number: 13334220120000
- Special condition: None
Features
- Stories: 1
Lot
- Lot size: 3,820 sqft
- Lot size dimensions: 25 X 125
Parking
- Total spaces: 2
- Parking features: Yes,Garage Owned,Detached,Garage
- Has garage: Yes
- Attached garage spaces: 2
- Covered spaces: 2