


3709 Wabeek Lake Dr W, Bloomfield Hills, MI, 48302
About This Home
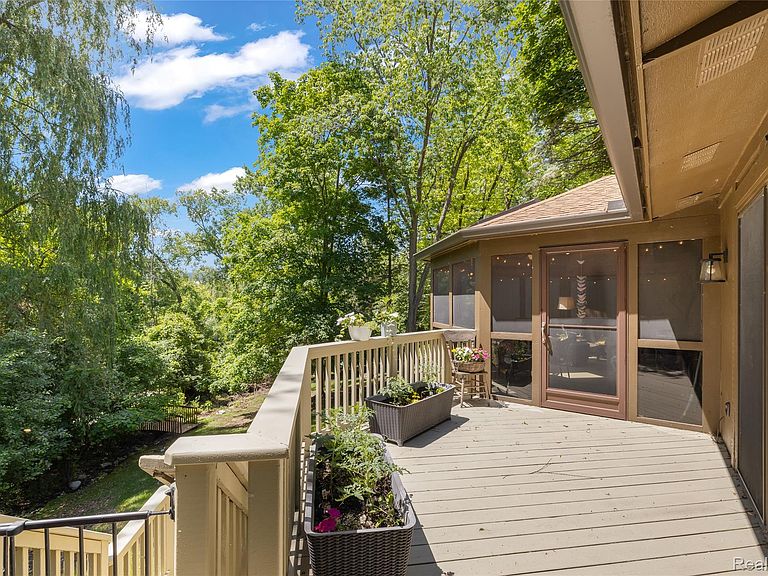
Exceptional luxury ranch condominium in the highly sought-after Wabeek Woods community offering over 2,000 square feet above grade plus a large screened-in deck and a beautifully finished walkout lower level. Over 4,000 total square feet over. This meticulously maintained and updated (2017 remodel) home features a large gourmet kitchen, 3 bedrooms, walk-in closets, 2 spa-like full bathrooms, 1 half bath, skylights, and a spacious open floor plan designed for comfortable everyday living and effortless entertaining. The stunning kitchen was completely remodeled in 2017 and opens to the breakfast nook, dining area, and great room, where added windows contours the pitched roof line which floods the space with natural light. Hardwood and tile throughout the main living areas enhances the home's warm and inviting feel. The generous primary suite is complemented by updated bathroom, two walk-in closets, and well-appointed secondary bedrooms. The finished walkout lower level provides substantial additional living space, ideal for entertaining, guests, a home office, or recreation (pool table included). Gas grill included. And for those hard days, unwind and enjoy the sauna. Enjoy outdoor living experience from both the open deck and the massive screened-in deck, offering the perfect setting to relax and take in the peaceful and private surroundings. Start or end your day with a short two minute walk through the woods to Wabeek Lake where you can simply take in the sites from the dock or kick it up a notch and kayak or paddleboard. Seller wants up to 60 days occupancy. Pool Table included. Hurry, come check out this fantastic luxury condo and schedule your showing today.
Getting Around
 Car-Dependent
 Very Limited Transit
 Somewhat Bikeable
Schools
Construction
Condition
- Year built: 1979
Materials
- Foundation: Basement,Poured
- Roof: Asphalt
- Construction materials: Brick,Cedar
Notable Dates
- Major remodel year: 2017
Type & Style
- Home type: Condo
- Architectural style: Ranch
- Property subType: Condominium
Interior
Appliances
- Appliances included: Dishwasher,Disposal,Double Oven,Dryer,Free Standing Refrigerator,Gas Cooktop,Microwave,Range Hood,Stainless Steel Appliances,Washer,Wine Refrigerator
Basement
- Has basement: Yes
- Basement: Finished,Walk Out Access
Bedroom
- Level: Basement
- Area: 198
- Dimensions: 18 X 11
Bedroom
- Level: Basement
- Area: 120
- Dimensions: 12 X 10
Bedrooms & Bathrooms
- Bedrooms: 3
- Bathrooms: 3
- Full bathrooms: 2
- 1/2 bathrooms: 1
Family Room
- Level: Entry
- Area: 117
- Dimensions: 13 X 9
Features
- Entrance Foyer,High Speed Internet
- Fireplace features: Gas
- Fireplace: Yes
- Finished area below ground: 1,700
- Finished area above ground: 2,083
Flex Room
- Level: Basement
- Area: 135
- Dimensions: 15 X 9
Game Room
- Level: Basement
- Area: 374
- Dimensions: 22 X 17
Great Room
- Level: Entry
- Area: 600
- Dimensions: 30 X 20
Heating & Cooling
- Heating features: Forced Air,Natural Gas
- Cooling features: Ceiling Fans,Central Air
Interior Area
- Total interior livable area: 3,783 sqft
Kitchen
- Level: Entry
- Area: 180
- Dimensions: 15 X 12
Laundry
- Level: Entry
- Area: 72
- Dimensions: 12 X 6
Other
- Level: Basement
Other
- Level: Entry
Other
- Level: Entry
- Area: 60
- Dimensions: 6 X 10
Other
- Level: Basement
- Area: 476
- Dimensions: 28 X 17
Other
- Level: Basement
- Area: 42
- Dimensions: 7 X 6
Primary Bathroom
- Level: Entry
Primary Bedroom
- Level: Entry
- Area: 266
- Dimensions: 19 X 14
Property
Details
- Parcel number: 1907380008
- Special condition: Short Sale No,Standard
Features
- Levels: One
- Stories: 1
- Entry location: GroundLevelwSteps
- Patio & porch: Covered,Deck,Patio,Porch
- Exterior features: Grounds Maintenance
- Fencing: Fencingnot Allowed
Lot
- Features: Near Golf Course
Parking
- Total spaces: 2
- Parking features: Two Car Garage,Attached,Driveway,Electricityin Garage
- Has garage: Yes
- Attached garage spaces: 2