


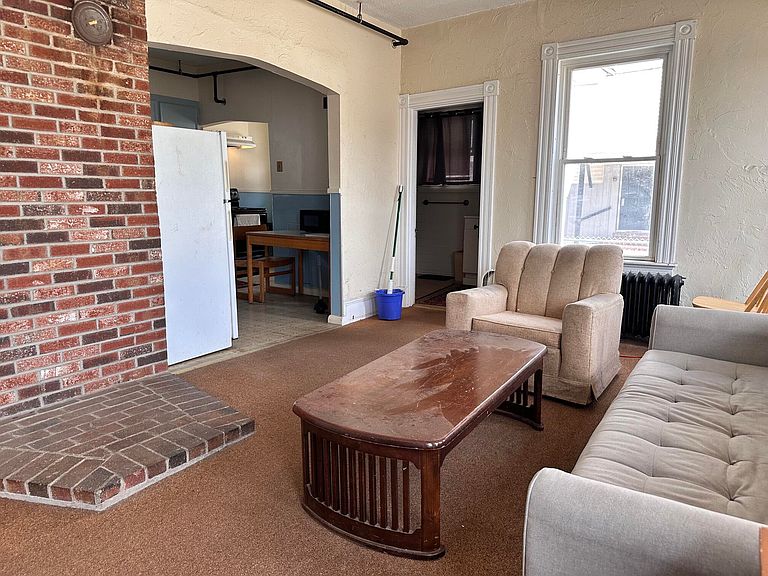

54 High Street, Sanford, ME, 04073
4beds
1baths
1,240sqft
$197,500
$159price/sqft
$1,444/moest. monthly cost
$57,760/yrincome needed
About This Home
BECOME A PART OF ITS HISTORY! Built in the 1800's it is a true gem from the past and has seen it all. Here's your chance to add to its story and create a nice home. 4-bedrooms, 1-bath, detached 2-car garage, and enclosed porch. Downtown Sanford is within walking distance where you can enjoy restaurants, parks, playgrounds, and shops.
Getting Around
72
 Very Walkable
0
 Very Limited Transit
42
 Somewhat Bikeable
Schools
--
--
--
Construction
Condition
- Year built: 1872
Materials
- Foundation: Stone
- Roof: Shingle
- Construction materials: Wood Frame,Wood Siding
Type & Style
- Home type: SingleFamily
- Architectural style: New Englander
- Property subType: Single Family Residence
Interior
Appliances
- Appliances included: Electric Range,Refrigerator
Basement
- Has basement: Yes
- Basement: Interior Entry,Full,Unfinished
Bedroom1
- Level: First
Bedroom2
- Level: First
Bedroom3
- Level: Second
Bedroom4
- Level: Second
Bedrooms & Bathrooms
- Bedrooms: 4
- Bathrooms: 1
- Full bathrooms: 1
Features
- 1st Floor Bedroom,Bathtub
- Flooring: Vinyl,Wood
- Finished area below ground: 0
- Finished area above ground: 1,240
Heating & Cooling
- Heating features: Baseboard,Hot Water
- Cooling features: None
Interior Area
- Total structure area: 1,240
- Total interior livable area: 1,240 sqft
Kitchen
- Level: First
Living Room
- Level: First
Property
Details
- Zoning: U
Features
- Patio & porch: Porch
Lot
- Lot size: 5,227 sqft
- Features: City Lot,Neighborhood,Level,Sidewalks
Parking
- Total spaces: 2
- Parking features: Paved,1 - 4 Spaces,Detached
- Has garage: Yes
- Attached garage spaces: 2
- Covered spaces: 2