


218 2nd St E, Ross, ND, 58776
About This Home
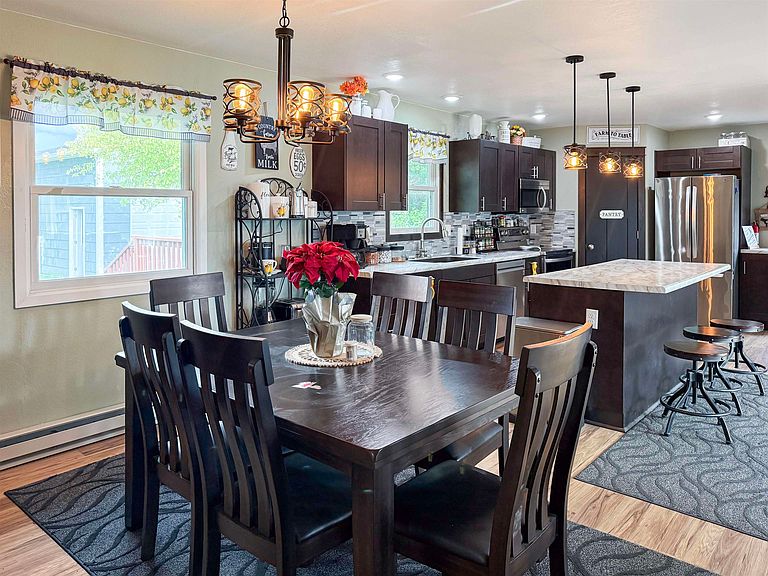
It's not often you find a completely renovated home in a small-town setting. Offering the perfect combination of space, modern updates, and affordability, this property is sure to impress. The main level features an open-concept layout that seamlessly connects the kitchen, dining, and living areas, creating an inviting space for both everyday living and entertaining. Large windows at the front and back of the home fill the space with natural light. Three bedrooms and a full bathroom complete the main floor. Downstairs, you'll find two oversized bedrooms, a spacious family room, a laundry area, and an additional storage room, providing plenty of space for a growing family or guests. Outside, enjoy a large attached deck overlooking the expansive yard. Additional features include a heated dog kennel and a storage shed for added convenience. Completing the property is an impressive 34' x 34' dual heated garage, featuring durable epoxy floors and high-end finishes throughout—making it the perfect space for vehicles, hobbies, storage, or a workshop.
Getting Around
 Car-Dependent
 Very Limited Transit
 Somewhat Bikeable
Schools
Construction
Condition
- Year built: 1974
Materials
- Foundation: Concrete Perimeter
- Roof: Asphalt,Other
Type & Style
- Home type: SingleFamily
- Property subType: Single Family Residence
Interior
Appliances
- Appliances included: Microwave,Dishwasher,Refrigerator,Washer,Dryer,Electric Range/Oven,Electric Cooktop
- Laundry features: Lower Level
Basement
- Has basement: Yes
- Basement: Finished,Full
Bedroom1
- Level: Main
Bedroom2
- Level: Main
Bedroom3
- Level: Lower
Bedroom4
- Level: Lower
Bedrooms & Bathrooms
- Bedrooms: 5
- Bathrooms: 2
- Main level bathrooms: 1
- Main level bedrooms: 3
Dining Room
- Level: Main
Family Room
- Level: Lower
Features
- Flooring: Tile,Laminate
- Finished area above ground: 1,196
Heating
- Heating features: Forced Air,Electric
Interior Area
- Total structure area: 2,392
- Total interior livable area: 2,392 sqft
Kitchen
- Level: Main
Living Room
- Level: Main
Master Bedroom
- Level: Main
Property
Details
- Parcel number: 600018300
- Zoning: R1
Features
- Levels: One
- Stories: 1
- Patio & porch: Deck
Lot
- Lot size: 0.31 Acres
Parking
- Total spaces: 3
- Parking features: RV Access/Parking,Attached,Garage: Heated,Insulated,Sheet Rock,Floor Drains,Opener,Oversize Door,Lights,Driveway: Gravel
- Has garage: Yes
- Attached garage spaces: 3
- Covered spaces: 3
- Has uncovered spaces: Yes