



6720 SW 98th St, Pinecrest, FL, 33156
About This Home
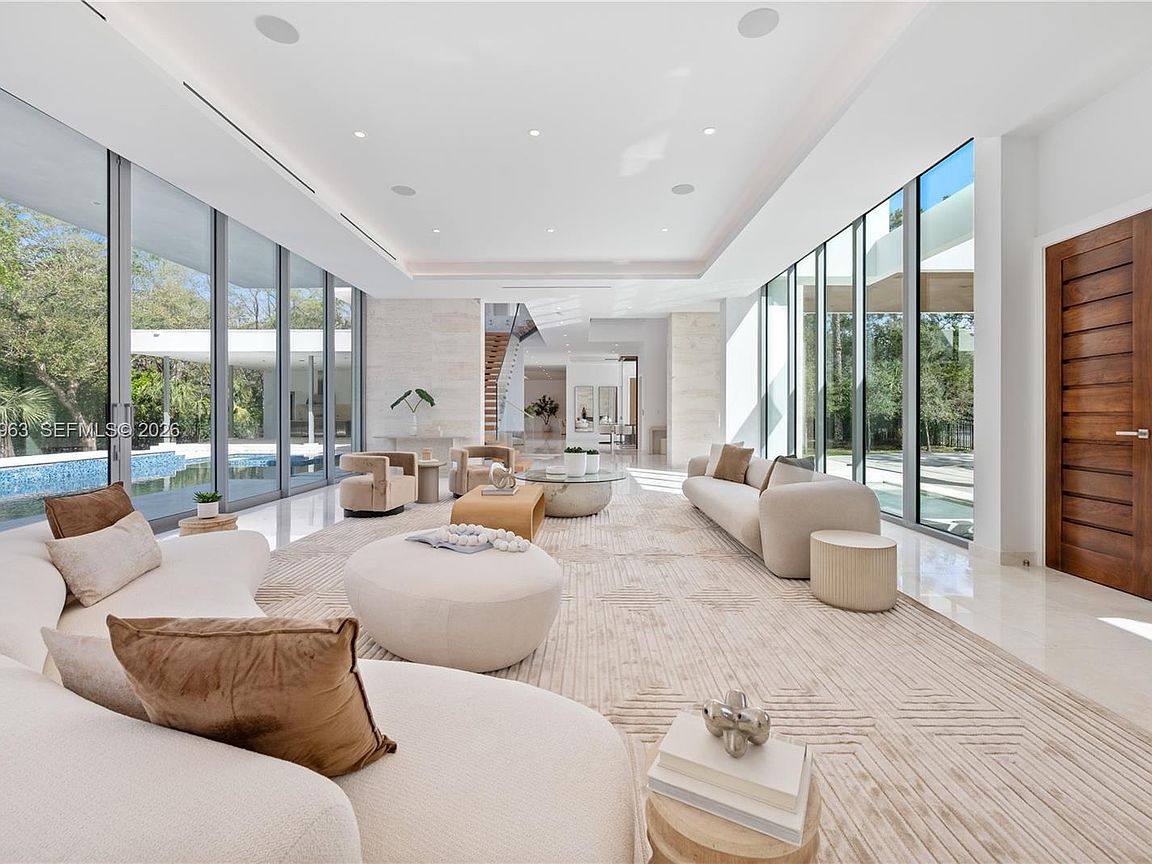
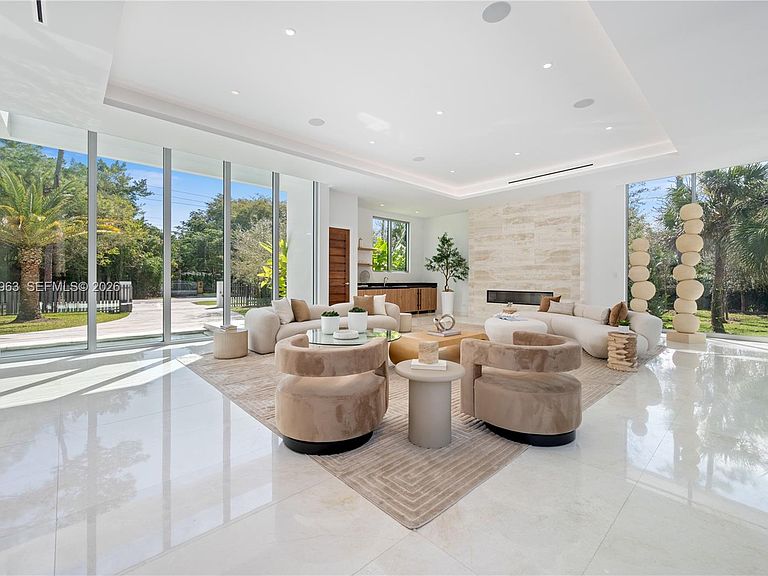
Villa Acqua di Gioia in the heart of North Pinecrest, blends modern sophistication with serene privacy on a prime corner lot. This 11,255 SqFt home includes 7 bedrooms and 7.5 baths, featuring soaring ceilings and retractable 12-foot sliding glass windows for seamless indoor-outdoor living. Designed by Balli Architecture, it boasts luxurious amenities, including a resort-style pool, infinity edge jacuzzi, elevator, a spacious 3 car garage and marble floors throughout. A media room provides entertainment, while a standalone gym or in-law quarters with a private bathroom offers added convenience. Culinary enthusiasts will love the Italian kitchen by Pedini with a gas stove and high-end appliances. With 2 independent entries, this estate epitomizes luxury living in a tranquil setting.
Getting Around
 Car-Dependent
 Some Transit
 Somewhat Bikeable
Schools
Construction
Condition
- Property condition: Under Construction
- New construction: Yes
- Year built: 2026
Materials
- Roof: Concrete
- Construction materials: Concrete Block Construction
Type & Style
- Home type: SingleFamily
- Property subType: Single Family Residence
Interior
Appliances
- Appliances included: Dishwasher,Dryer,Microwave,Gas Range,Refrigerator,Oven,Washer
Bedrooms & Bathrooms
- Bedrooms: 7
- Bathrooms: 8
- Full bathrooms: 7
- 1/2 bathrooms: 1
Features
- Bar,Built-in Features,Closet Cabinetry,Kitchen Island,Custom Mirrors,Elevator,Maid/In-Law Quarters
- Door features: High Impact Doors
- Window features: Clear Impact Glass,High Impact Windows
- Flooring: Marble
- Fireplace: Yes
Heating & Cooling
- Heating features: Electric
- Cooling features: Electric
Interior Area
- Total structure area: 11,255
- Total interior livable area: 11,255 sqft
Property
Accessibility
- Accessibility features: Accessible Elevator Installed
Details
- Parcel number: 2050020250010
- Zoning: 2300
Features
- Stories: 2
- Entry location: First Floor Entry
- Private pool: Yes
- Pool features: Above Ground,Pool Only
- Patio & porch: Deck
- Exterior features: Barbecue,Built-in Barbecue
- Has spa: Yes
- Fencing: Fenced
- Has view: Yes
- View description: Garden
Lot
- Lot size: 0.87 Acres
- Features: 3/4 To Less Than 1 Acre Lot
Parking
- Total spaces: 7
- Parking features: Attached Carport,Additional Spaces Available,Circular Driveway,Driveway,Limited # Of Vehicle
- Has garage: Yes
- Attached garage spaces: 3
- Covered spaces: 7
- Has uncovered spaces: Yes
- Carport: Yes
- Carport spaces: 4