


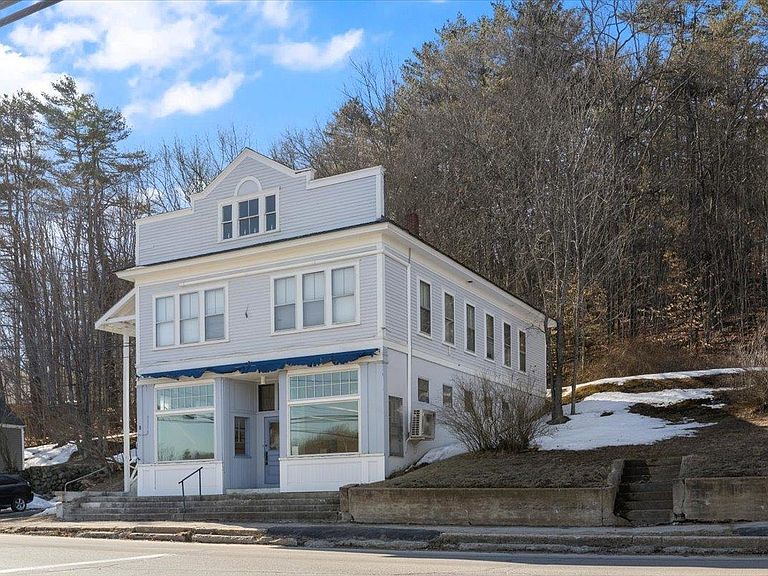


6 Dawson Street, Milton, NH, 03851
About This Home
Cashflow! Seize this incredible opportunity with a mixed-use triplex spanning approximately 3,000 SF and offering a potential cap rate over 14%. The residential units exude charm and character, featuring hardwood floors throughout, wood kitchen cabinets, and elegant tin ceilings. Recent upgrades include brand-new heating systems, ensuring efficiency and comfort for tenants. The spacious commercial unit, boasting over 1,500 SF, offers remarkable flexibility for a variety of business uses. High ceilings and striking tin ceilings enhance the space’s historic appeal, while expansive display windows provide excellent visibility and views of Milton Three Ponds. A dedicated back area offers additional workspace or storage, catering to a range of business needs. Investors will appreciate the convenience of separate utilities, while tenants enjoy a prime downtown Milton location directly across from Milton Three Ponds—ideal for boating, fishing, and kayaking. The property is also just minutes from schools, convenience stores, town hall, the Seacoast, lakes, mountains, and major routes, including Route 16. The adjacent lot is also available for purchase as part of a package deal(MLS # 5100761). Property is FHA financeable. Act fast, as this will not last.
Getting Around
 Car-Dependent
 Very Limited Transit
 Somewhat Bikeable
Schools
Construction
Condition
- Year built: 1850
Materials
- Foundation: Fieldstone
- Roof: Shingle
- Construction materials: Wood Frame,Clapboard Exterior,Vinyl Exterior
Type & Style
- Home type: MultiFamily
- Property subType: Multi Family
Interior
Basement
- Has basement: Yes
- Basement: Partial,Interior Entry
Bedrooms & Bathrooms
- Bedrooms: 3
- Bathrooms: 3
- Full bathrooms: 3
Features
- Finished area below ground: 0
- Finished area above ground: 2,970
Heating & Cooling
- Heating features: Propane,Oil,Electric,Forced Air,Hot Water
- Cooling features: Other
Interior Area
- Total structure area: 2,970
- Total interior livable area: 2,970 sqft
Property
Details
- Zoning description: HIGH D
Features
- Levels: One and One Half
- Frontage length: Road frontage: 51
Lot
- Lot size: 5,663 sqft
- Features: Level
Parking
- Parking features: Paved