

293 Tanglewood Rd, Hot Springs, AR, 71913
About This Home
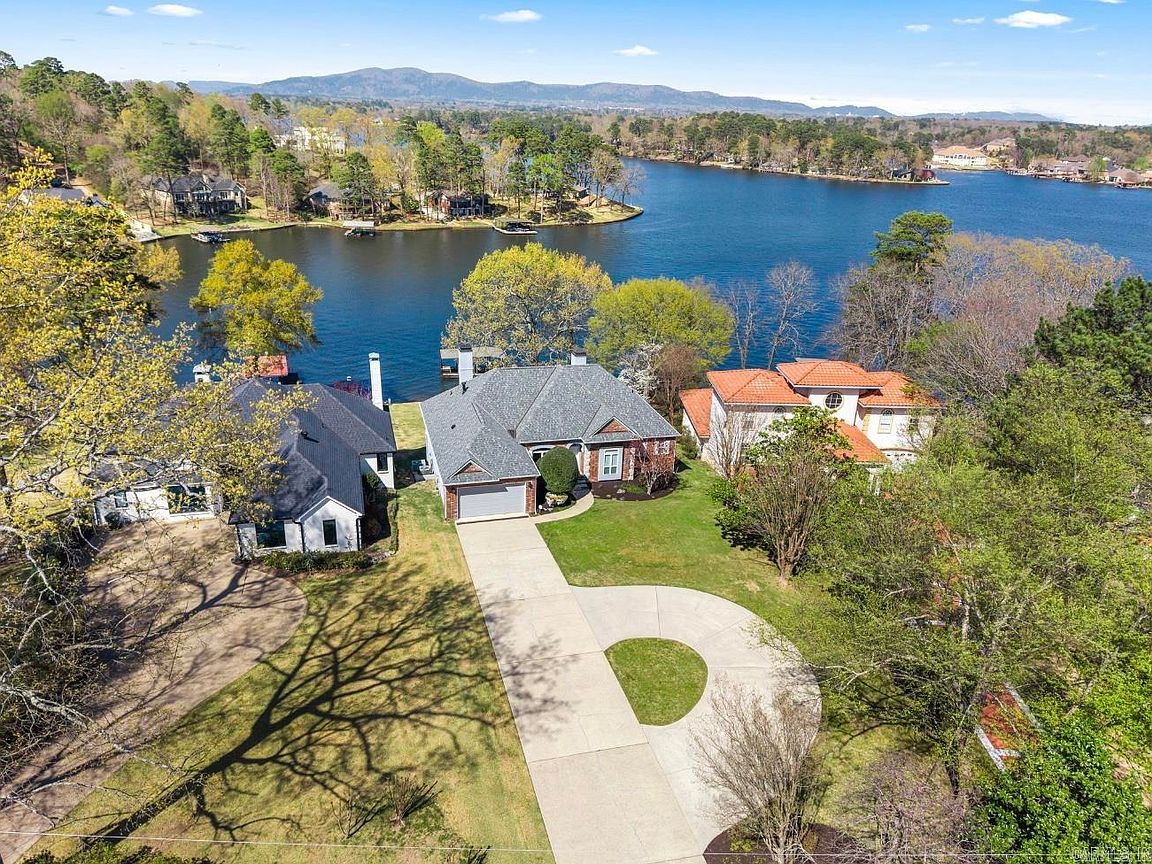
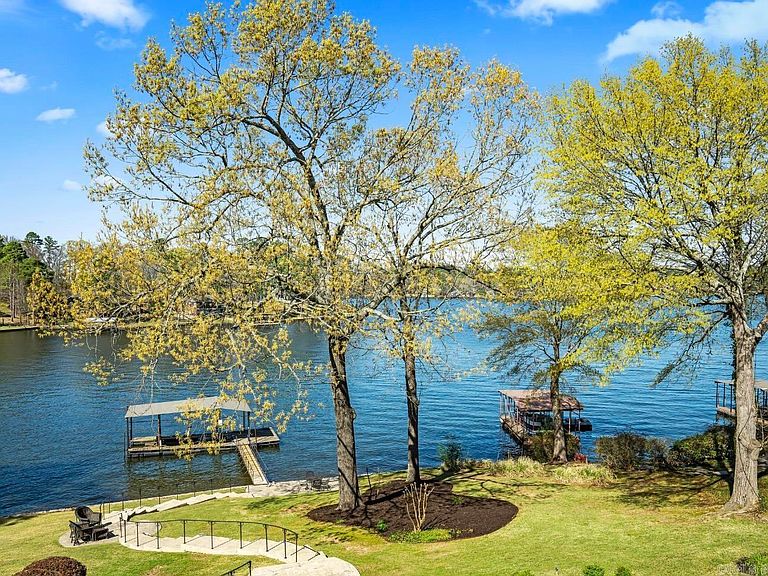
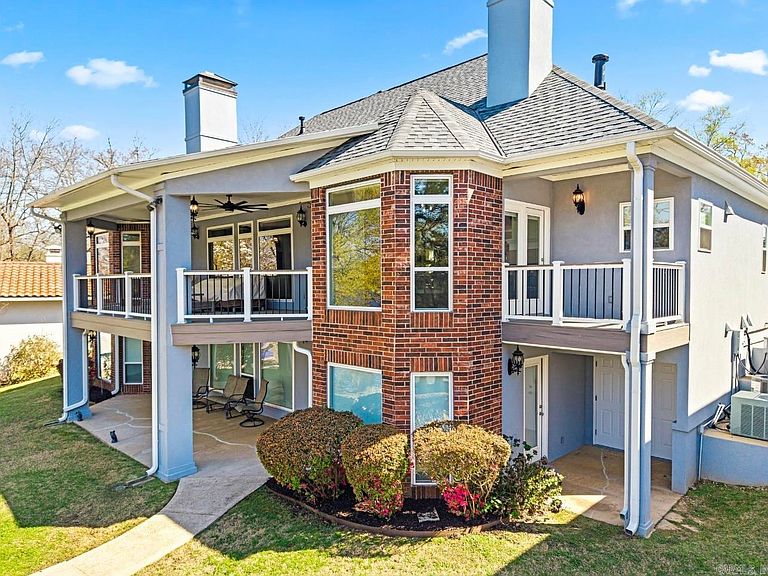
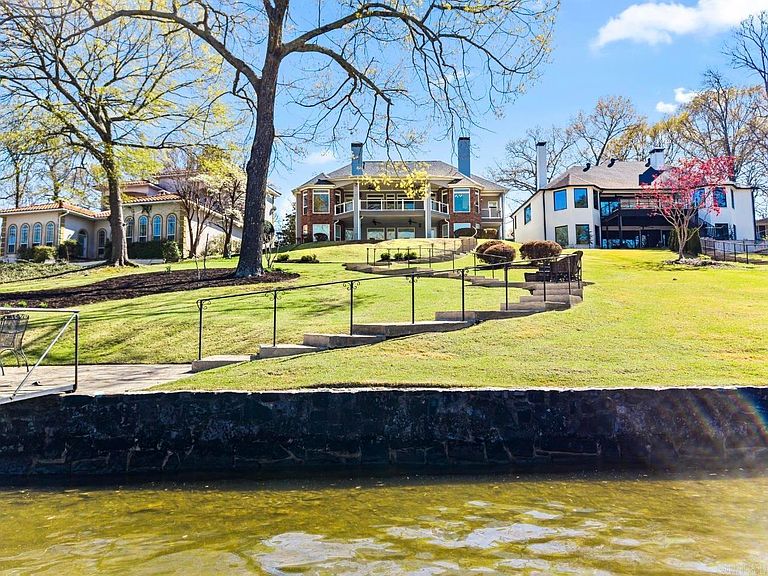
This beautifully remodeled 5 bed, 4.5 bath home offers spectacular lake views from the upper deck & the lower patio in one of the most sought-after Lakeside School District locations on Lake Hamilton. Experience waterfront luxury in this stunning two-story, 4,390 sq ft home with a 2-car garage. The moment you walk through the door, graceful elegance & a breathtaking view straight out to the water will captivate you. The thoughtfully designed living space features hardwood floors & a chef’s kitchen, crafted to exude sophistication and charm at every turn. Enjoy 2 informal living areas, 2 kitchens, a lavish primary ensuite, spacious guest rooms, office space, abundant storage, & bonus space to suit your needs. Outside, lakefront living shines with a deck showcasing panoramic views & a private 2-stall covered dock with a swim deck—offering exclusive lake access & the perfect launching point for exploring Lake Hamilton. Beyond its potential as a nightly rental, this property seamlessly transforms into an idyllic family vacation home or a luxurious primary residence that adapts effortlessly to a variety of lifestyles. Ask to see the extensive list of upgrades and schedule your showing!
Getting Around
 Car-Dependent
 Very Limited Transit
 Somewhat Bikeable
Schools
Construction
Condition
- Year built: 1997
Materials
- Foundation: Slab/Crawl Combination
- Roof: Shingle
- Construction materials: Brick,Stucco,Radiant Barrier,Spray Foam Insulation
Type & Style
- Home type: SingleFamily
- Architectural style: Traditional
- Property subType: Single Family Residence
Interior
Appliances
- Appliances included: Electric Range,Dishwasher,Disposal,Refrigerator
- Laundry features: Laundry Room
Bedrooms & Bathrooms
- Bedrooms: 5
- Bathrooms: 5
- Full bathrooms: 4
- 1/2 bathrooms: 1
Dining Room
- Features: Separate Dining Room,Eat-in Kitchen,Separate Breakfast Rm,Breakfast Bar
Features
- Walk-In Closet(s),Built-in Features,Ceiling Fan(s),Walk-in Shower,Breakfast Bar,Wired for Data,Granite Counters,Pantry,Sheet Rock,Sheet Rock Ceiling,Tray Ceiling(s),Primary Bedroom/Main Lv,Guest Bedroom/Main Lv,Primary Bedroom Apart,Guest Bedroom Apart,Primary Bed. Sitting Area,2 Bedrooms Upper Level,3 Bedrooms Lower Level
- Door features: Insulated Doors
- Window features: Window Treatments,Insulated Windows
- Flooring: Wood,Tile
- Fireplace features: Gas Logs Present,Blower Fan,Three or More
- Fireplace: Yes
Heating & Cooling
- Heating features: Electric,Zoned
- Cooling features: Electric
Interior Area
- Total structure area: 4,390
- Total interior livable area: 4,390 sqft
Property
Details
- Parcel number: 20052750010000
- Other equipment: Dehumidifier
Features
- Levels: Two
- Stories: 2
- Patio & porch: Patio,Deck
- Exterior features: Storage,Rain Gutters,Dock
- Has view: Yes
- View description: Mountain(s),Lake
- Has water view: Yes
- Water view: Lake
- On waterfront: Yes
- Waterfront features: Dock,Dock - Swimming,Dock - Covered,2 Stalls,Dock Private,Ski Lake,Lake Front,Lake
- Waterbody name: Lake: Hamilton
Lot
- Lot size: 0.55 Acres
- Features: Sloped,Waterfront,Lawn Sprinkler
- Lot size dimensions: 319 x 80
Parking
- Total spaces: 2
- Parking features: Garage,Two Car
- Has garage: Yes
Climate Risk is Financial Risk
Every home has a financial story beyond the listing price. Below, you’ll see the climate risks that could affect this property — and in Bills & Affordability, how those risks may influence repairs, insurance, utilities, and long-term value.
Biggest Threats for This Home
- Inland Flooding

- Ice Storm

- Tornado

- Hail

- Heat Wave

- Lightning

- Strong Wind

- Winter Weather

How This Home’s Risks Compare
FEMA Declared Disasters Across Arkansas Counties
Understanding the Costs
Financial advisors generally recommend spending no more than 30% of your gross household income on housing costs. In practice, many households stretch to 35% or beyond — especially in high-cost markets.
Estimated Costs Today
| Monthly | Annual | |
|---|---|---|
| Mortgage | $7,584 | $91,008 |
| Home Insurance | $1,244 | $14,928 |
| Property Taxes | $599 | $7,188 |
| Electricity | $317 | $3,815 |
| Total | $9,744 | $116,928 |
Income You'd Need if You Spent...
How Costs Could Change Over Time
Climate risk is quickly impacting all of the major home ownership costs. Adjust the growth rates and percentage of income spent on housing below to see how your housing costs could change over the next 10 years — and what income you'd need to keep up.
Comparing Against the Market
Price Per Sq Ft
vs Other Active Listings
Avg $/sqft
vs Homes Sold Last Month
Median $/sqft
Current Market Trends
Median Price Per Square Foot
The median price per square foot of homes sold in this area each month. Compare this to this listing's price per square foot to gauge whether the home is priced in line with recent sales.
Historicals for This Listing
Zestimate History ($/sqft)
Price History
| Date | Event | Price |
|---|---|---|
| 2026-05-11 | Contingent | $1,499,999 |
| 2026-05-01 | Price change | $1,499,999 |
| 2026-03-24 | Listed for sale | $1,650,000 |
| 2024-04-09 | Listing removed | $1,500,000 |
| 2023-06-30 | Listing removed | -- |
| 2023-05-30 | Listed for sale | $1,500,000 |
| 2019-05-20 | Sold | $796,500 |
For Sale by Agent
 View on Zillow