


1134 W 39th St, Los Angeles, CA, 90037
About This Home
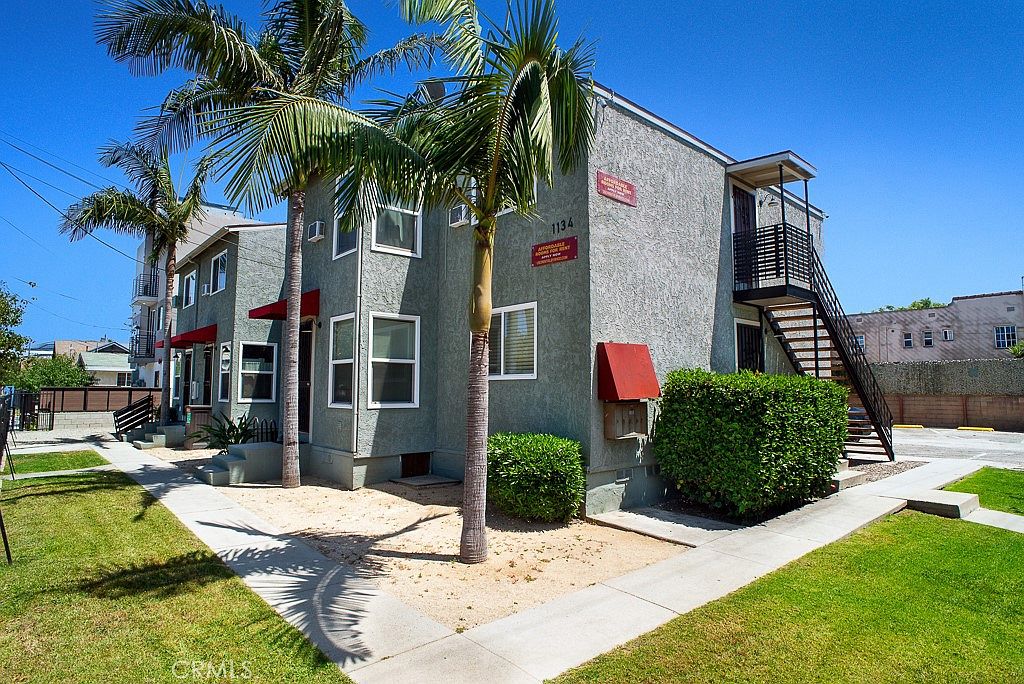
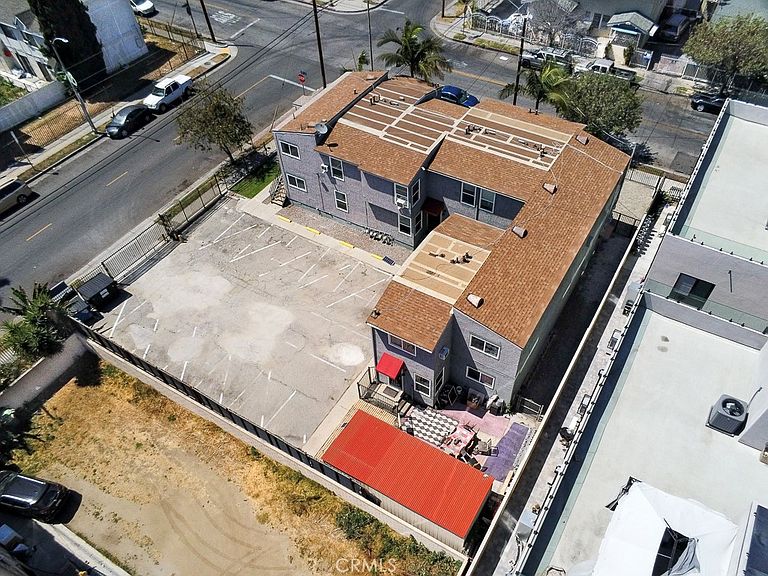
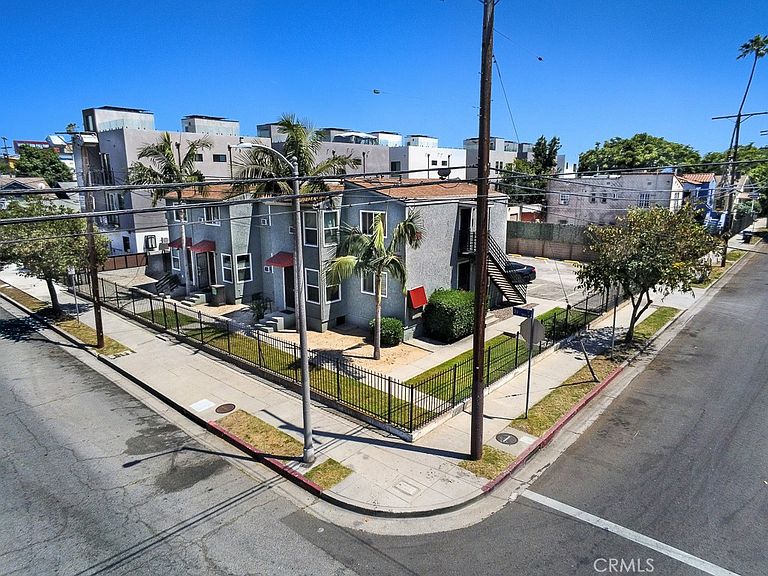
*** This exceptional five-unit multifamily property presents a rare value-add opportunity in the heart of rapidly evolving Exposition Park, one of Los Angeles’ most active rental markets e The property features an attractive and versatile unit mix consisting of one 2-bedroom, 1-bathroom unit, two expansive 5-bedroom, 2-bathroom units, one 4-bedroom, 2-bathroom unit, and one 3-bedroom, 1-bathroom unit. The large unit configurations and flexible layout create outstanding income potential for investors pursuing student housing, traditional multifamily rentals, or alternative housing strategies in a consistently highdemand location .Ideally situated 10 minutes walk distance to the University of Southern California, the property benefits from close proximity to some of Los Angeles’ most iconic destinations, including the Los Angeles Memorial Coliseum, a featured venue for the upcoming 2028 Olympic Games, the highly anticipated Lucas Museum of Narrative Art located less than half a mile away, only 10 minutes walk or 0.5 miles away ; Exposition Park, the California Science Center, the historic Rose Garden, BMO Stadium, and the Expo Line Metro Station offering convenient access from Downtown Los Angeles to Santa Monica .The property also provides easy access to major freeways and public transportation, further strengthening its long-term desirability and tenant demand .Adding to its exceptional appeal, the property is sitting in a 9,894 sq ft lot and it will be delivered almost vacant, offering investors a rare opportunity to immediately reposition the property, establish market rents, and maximize future income potential .This is an outstanding opportunity to acquire a well-located multifamily asset in one of Los Angeles’ most dynamic and transformative neighborhoods.
Getting Around
 Very Walkable
 Good Transit
 Very Bikeable
Schools
Construction
Condition
- Year built: 1972
Materials
- Roof: Shingle
- Construction materials: Stucco
Type & Style
- Home type: MultiFamily
- Property subType: Mixed Use
Interior
Appliances
- Appliances included: Water Heater
- Laundry features: Washer Hookup,In Kitchen
Bedrooms & Bathrooms
- Bedrooms: 19
- Bathrooms: 13
Features
- Fireplace features: None
- Common walls with other units/homes: No Common Walls
Heating & Cooling
- Heating features: Wall Furnace
- Cooling features: Wall/Window Unit(s)
Interior Area
- Total structure area: 5,726
- Total interior livable area: 5,726 sqft
Property
Details
- Parcel number: 5037020050
- Special condition: Standard
Features
- Levels: Two
- Stories: 2
- Entry location: 1
- Pool features: None
Lot
- Lot size: 9,897 sqft
- Features: 0-1 Unit/Acre,Corner Lot,Near Public Transit,Rectangular Lot
Parking
- Total spaces: 10
- Parking features: Assigned,Driveway
- Uncovered spaces: 10