


11407 Betsy Way, Tampa, FL, 33637
About This Home
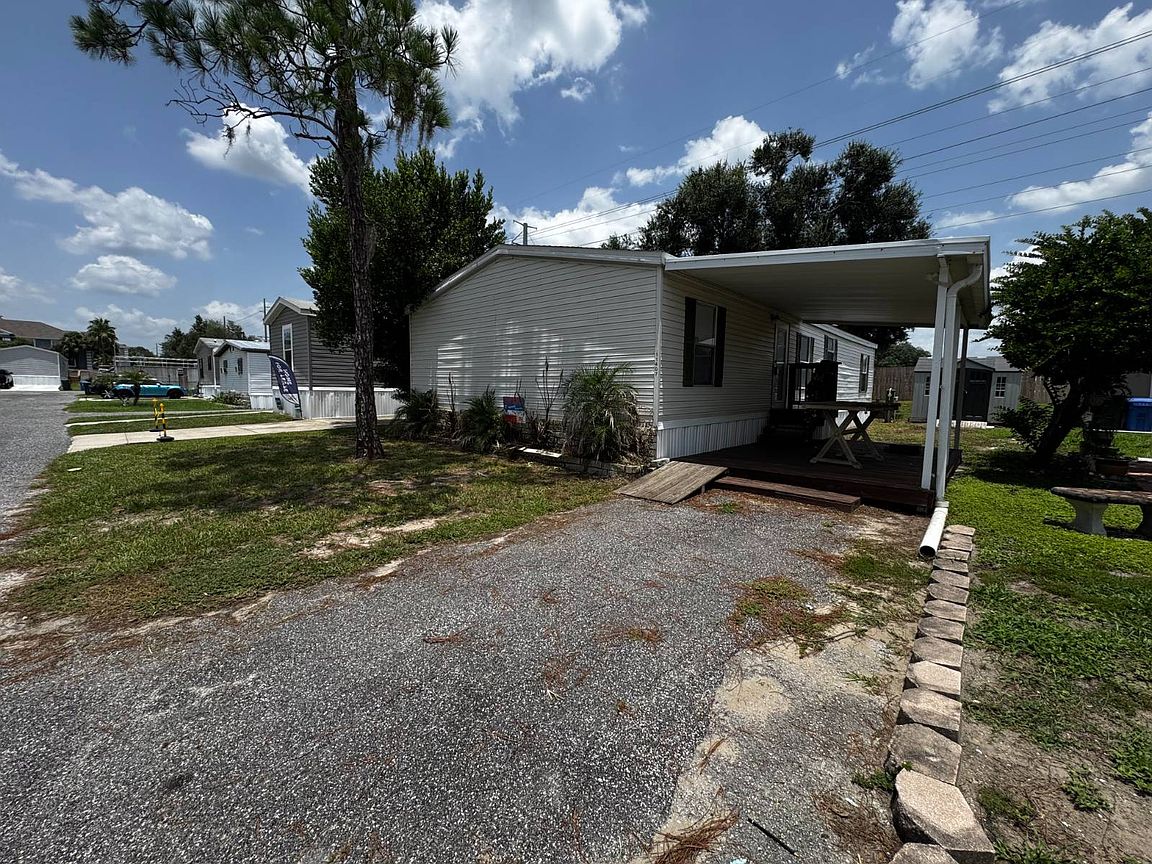
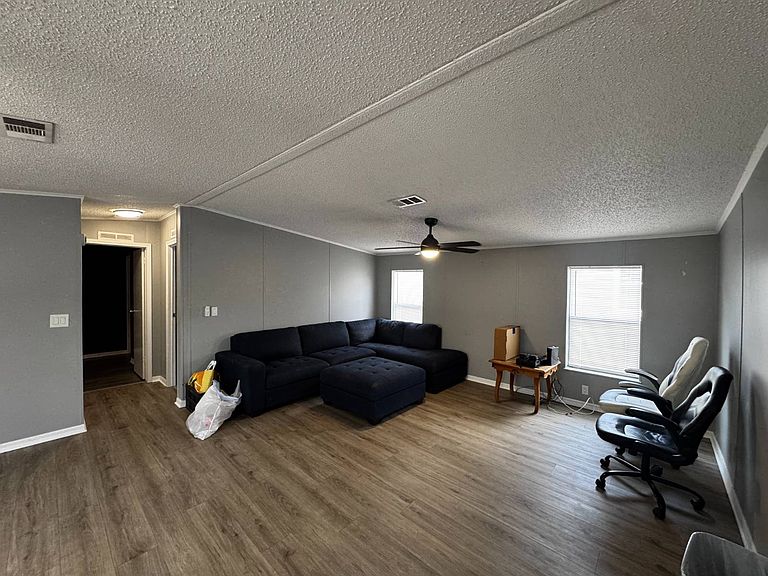
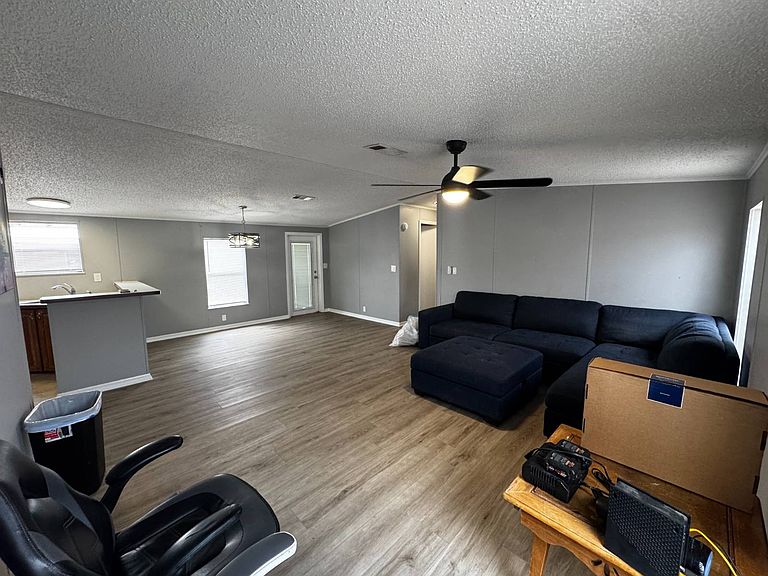
ALL.AGE/LOT.RENT$900/3BED2BATH/1996/1248SQFT Tucked away on a quiet dead-end street in the back of the community, this 1996 manufactured home offers 3 bedrooms, 2 bathrooms, and 1,248 square feet of well-designed living space with a split floor plan. Step inside to an open-concept layout where the living and dining areas flow together, creating the perfect space for everyday living and entertaining. The kitchen overlooks the main living area with bar-style seating and offers tons of cabinet and countertop space, stainless steel appliances, and a cozy breakfast nook tucked toward the back of the home. The laundry area is conveniently located just off the nook. The spacious primary suite features a walk-in closet and an ensuite bathroom with a separate vanity area, while the toilet, shower/tub are tucked away in their own private room. On the opposite side of the home, you'll find two additional bedrooms that are similar in size, each with its own walk-in closet, along with a guest bathroom featuring a single-sink vanity and walk-in shower. Outside, you'll appreciate the peaceful setting at the end of a quiet street with very little traffic. The home features a long driveway with plenty of parking space. With a covered spacious patio perfect for relaxing outdoors, a large storage shed, and a mature shade tree that provides a beautiful backyard setting. Residents enjoy an abundance of community amenities, including a swimming pool, tennis and basketball courts, playground, clubhouse, billiards room, planned social activities, recreational facilities, laundry facilities, off-street parking, and pet-friendly living with breed restrictions. (PLEASE CALL THE LAMPLIGHTER OFFICE FOR DETAILS) If you're looking for a home that offers privacy, a functional split floor plan, and access to outstanding community amenities, this one is ready to welcome its next owner. Schedule your showing today!
Getting Around
 Car-Dependent
 Minimal Transit
 Somewhat Bikeable
Schools
Construction
Condition
- Year built: 1996
Materials
- Construction materials: Vinyl Siding
Notable Dates
- Major remodel year: 2026
Type & Style
- Home type: MobileManufactured
- Property subType: Manufactured Home
Interior
Appliances
- Appliances included: Dryer,Refrigerator,Microwave,Oven,Washer,Water Heater,Stainless Steel Appliances
Basement
- Area: 0
Basement
- Has basement: Yes
- Basement: Unfinished
Bedrooms & Bathrooms
- Bedrooms: 3
- Bathrooms: 2
- Full bathrooms: 2
Features
- Flooring: Tile,Vinyl
- Finished area above ground: 1,248
Heating & Cooling
- Heating features: Electric,Forced Air
- Cooling features: Central
Interior Area
- Total structure area: 1,248
- Total interior livable area: 1,248 sqft
Kitchen
- Features: Pass-Through,Other Counters
Property
Details
- Lease amount: 900
Features
- Patio & porch: Covered Porch
- Exterior features: Utilities
- Has view: Yes
- View description: Private,Scenic,Street
Lot
- Features: Trees
Parking
- Parking features: Driveway
- Has uncovered spaces: Yes
- Carport: Yes