


105 Back Creek Court, Hertford, NC, 27944
About This Home
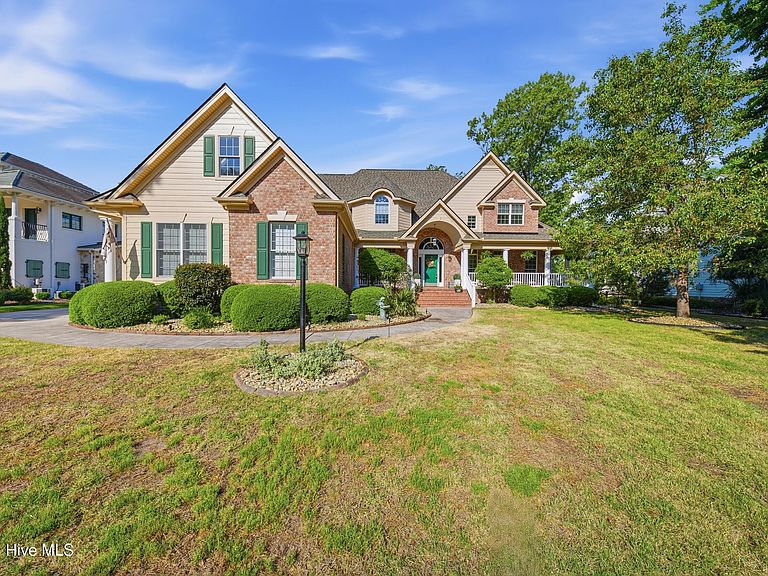
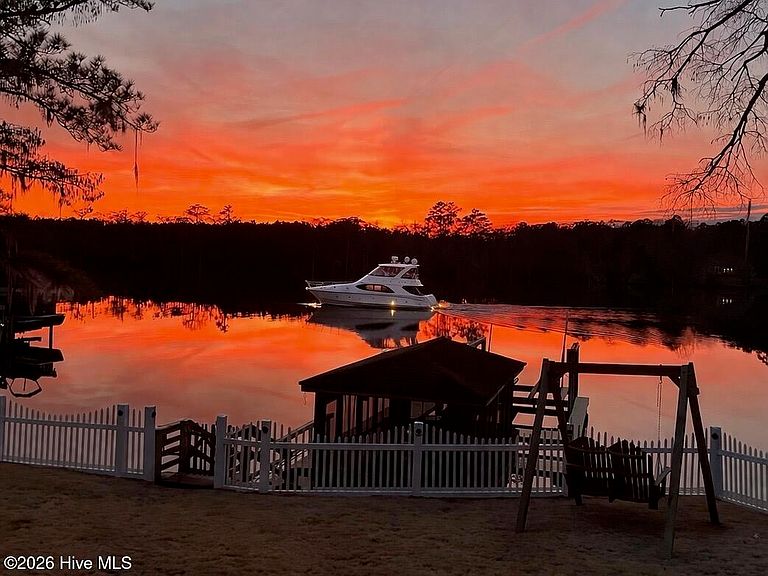
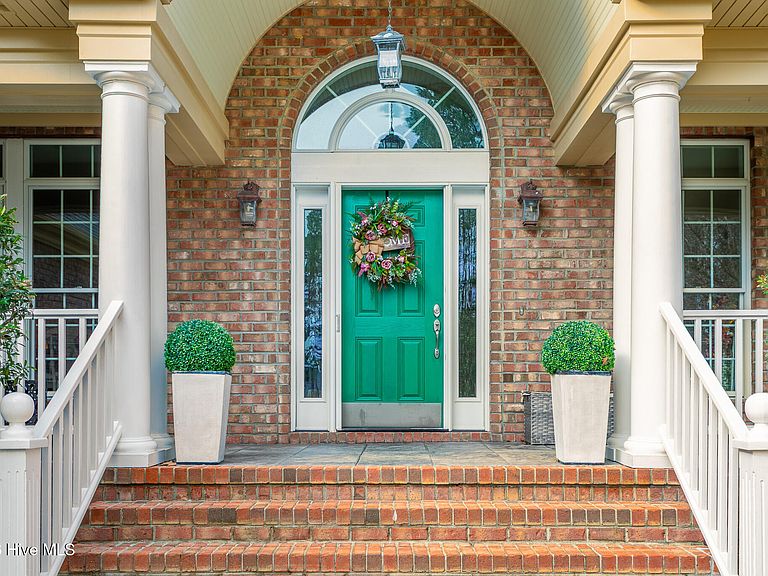
Located in the prestigious, gated waterfront community of Albemarle Plantation, this exquisite 5-bedroom, 4.5-bathroom custom riverfront estate at 105 Back Creek Ct is a masterpiece of luxury and natural beauty. Spanning 4,547 square feet on a peaceful cul-de-sac, this home offers unparalleled views of Yeopim Creek / River and some of the most stunning sunsets in North Carolina. The Interior: Elegance Meets Comfort-Step through the grand two-story foyer into a home designed for both sophisticated entertaining and cozy family living. Grand Living Spaces: The open floor plan features a two-story family room with a gas fireplace and a formal two-story living/billiard room, both boasting soaring ceilings and floor-to-ceiling views of the breathtaking river. Rich Oak and Brazilian walnut hardwood floors flow throughout the main level. A guest half bath, laundry room and a oversize dining room wraps up the first level. Gourmet Kitchen: A chef's dream, featuring custom cabinetry, premium Sub-Zero refrigeration, additional Sub-Zero beverage drawers, double ovens, a warming drawer, and a Jenn-Air cooktop built into a massive center island. As you enjoy breakfast admire the beautiful water views through the 3-season Sunroom. Primary Suite Retreat: The main-level primary suite is a sanctuary with additional breathtaking water views, a private on-suite office (convertible to a larger walk-in closet), and a spa-like bathroom redesigned in 2022 with a stone accent wall, electric fireplace, two walk in closets and a jetted soaking tub. Flexible Accommodations: A full in-law suite is conveniently located on the first floor which includes its own walk in closet and full bath. Upstairs, you'll find additional spacious bedrooms, including one with another walk-in closet and dedicated full bath, the other two bedrooms share a Jack-and-Jill bathroom layout, plus a large recreational room perfect for a home theater or gym, lastly the floor has a large flex space for additional enjoyment.Flexible Hvac: The house features a full condition crawl space, attic fan ensuring low attic temperatures and 5 heating zones. Zone 1 - 1st floor bedrooms, Zone 2 - Kitchen, Family room and Living room, Zone 3 - upstairs oversize bedroom, Zone 4 - upstairs remaining 2 bedrooms and flex space, finally Zone 5 controls the large upstairs recreational room and Hvac for the 3rd car garage, allowing for granular HVAC control. The Exterior: An Outdoor Oasis Life on the Water: The property features a deep-water dock (4'+ depth) equipped with a boat lift, water, and electricity refreshed in 2025. Enjoy the 11'x17' screened dock house-the perfect spot for morning coffee or late night star gazing. Play Time: Enjoy Canoeing, Kayaking, Fishing, or Jet Skiing directly from your back yard or lower your boat from your boat lift and take a 5 minute boat ride to the Albemarle Sound to enjoy 15 x 60 miles of premier boating and fishing. Lastly when the mood strikes enjoy the world-class amenities including a Dan Maples signature golf course, a full-service marina, a clubhouse with dining, tennis and basketball courts, a fitness center, and a resort-style pool. Luxury Living Spaces: Relax in the fully refreshed Sunroom (2025) or on the rear deck featuring a new pergola with adjustable roof louvers. Pristine Landscaping: The 0.41-acre lot was professionally relandscaped in 2025 with Zoysia sod (front and rear), numerous river rock flower beds, low-voltage LED lighting, and a new bulkhead (2025). Lastly the newly landscape back yard is a kid and dog paradise which is fully fenced in for safety.This home has been meticulously maintained with significant recent investments: New 50-Year Fortified Roof (2025) House 14KW Generator (2025) Zoned HVAC Systems (New units 2021/2023) Aquasana Whole-House Water Filtration & Softener (2021) 3-Car Garage with a heated/cooled workshop area. Whole house central vac. Life on the water is waiting. Schedule your private tour today! 105 Back Creek Ct. Home Facts: " New air conditioning units 2021/2023 o Added diverters and segmented zones second level. § Main - 2 zones, Master/In-law, Family/Dinning/Kitchen/Formal § 2nd Floor - 3 zones, Bedroom 1, Bedroom 2/3/common area, Recreational room. Each zone is independently controlled. " 2 new hot water heaters - 2020 / 2021 " Outside of house painted - 2021 " Whole house water filter - Aquasana Rhino® Max Flow complete solution with the simply soft water softener Whole-house filtration system which outperforms standard reverse osmoses systems - 2021 " New Brazilian Walnut Hardwood floors: Kitchen, Primary Bedroom and In-law suite - 2021 " New Oak Hardwood floors: Billiards room/formal living room, family room - 2021 " New Pergola on back deck with adjustable levers (Open/close) - 2022 " New rear deck entry doors Formal living room/Pool room and Master bedroom - 2022 " New faucets and toilets in all bathrooms - 2022 " New Master bathroom and in-law suite sink countertops replaced to match kitchen counters - 2022 " Master bath redesign to include rock wall and electric fireplace - 2022 " Living room redesign to include new shelving, rock wall, lighting - 2022 " New Kitchen and Laundry room faucets - 2021 " Sunroom fully refreshed including all window locks, Vinyl and screens - 2025 " Water chiller kitchen sink - 2023 " Rear fence - 2025 " New low voltage LED landscape lighting in front and rear - 2025 " New Dishwasher Sept - 2023 " Master bedroom supports an office which can easily be converted back to a walk-in closet. " Bulkhead installed into the back yard and the back yard was fully leveled - 2025 " All flowerbeds have been refreshed with commercial landscape fabric and 1-3" River rock - 2025 " Property relandscaped and Zoysia sod was installed throughout the property - 2025 " Sprinkler pump was installed to increase sprinkler pressure - 2025 " Sprinklers were redesigned in the front yard and extended into the backyard - 2025 " Boat Dock was refreshed in 2025 " New 50-year Fortified Roof installed 2025 " New 14kw House Generator - 2025 Addition facts " Whole house central vac " 3rd car garage has extra power and is Cooled and heated off of Frog - AC zone to be used as a work shop or parking garage or golf simulator " Conditioned Crawl space " Deep water +4' deep Fishing / Boat dock with Boat lift " 11'x17' Screened Dock house with power and lighting " Electric and water to the Dock " Family room gas fireplace has two blowers. One to heat the family room the 2nd for the Primary suite. " Attic fan " 5-minute boat ride to the Albemarle Sound and the Albemarle Marina, Boat ramp 1 street over " 2 Subzero Refrigerators, 1 standard upright, plus Cabinet matching double draw for vegetables and drinks at the end of the counter. " All bathrooms have spa like electric ceiling heaters. " Auto dusk/dawn led night lights integrated in all hallway outlets.
Getting Around
 Car-Dependent
 Very Limited Transit
 Somewhat Bikeable
Schools
Construction
Condition
- Year built: 2002
Materials
- Foundation: Crawl Space
- Roof: Architectural Shingle
- Construction materials: Brick Veneer,Fiber Cement,Wood Frame
Type & Style
- Home type: SingleFamily
- Property subType: Single Family Residence
Interior
Appliances
- Appliances included: Mini Refrigerator,Electric Cooktop,Built-In Microwave,Built-In Electric Oven,Water Softener,Washer,Refrigerator,Humidifier,Dryer,Double Oven,Dishwasher
- Laundry features: Dryer Hookup,Washer Hookup,Laundry Room
Basement
- Basement: None
Bedroom1
- Level: First
Bedroom2
- Level: First
Bedrooms & Bathrooms
- Bedrooms: 5
- Bathrooms: 5
- Full bathrooms: 4
- 1/2 bathrooms: 1
Dining Room
- Level: First
Family Room
- Level: First
Features
- Master Downstairs,Central Vacuum,Walk-in Closet(s),Vaulted Ceiling(s),High Ceilings,Entrance Foyer,Whirlpool,Whole-Home Generator,Kitchen Island,Ceiling Fan(s),Pantry,Walk-in Shower,Blinds/Shades,Gas Log,Walk-In Closet(s)
- Door features: Thermal Doors
- Window features: Skylight(s),Thermal Windows
- Flooring: Carpet,Tile,Wood
- Fireplace features: Gas Log
- Fireplace: Yes
- Attic: Attic Fan,Partially Floored
Heating & Cooling
- Heating features: Heat Pump,Fireplace Insert,Fireplace(s),Electric
- Cooling features: Central Air,Attic Fan,Zoned,Heat Pump
Interior Area
- Total structure area: 4,547
- Total interior livable area: 4,547 sqft
Kitchen
- Level: First
Laundry
- Level: First
Living Room
- Level: First
Office
- Level: First
Property
Accessibility
- Accessibility features: Standby Generator
Details
- Parcel number: 2D082P008Ap
- Zoning: RA-25
- Special condition: Standard
- Other equipment: Generator
Features
- Levels: Two
- Pool features: None
- Patio & porch: Covered,Deck,Patio,Porch,Screened
- Exterior features: Irrigation System,Gas Log,Thermal Doors
- Fencing: Back Yard,Vinyl
- Has view: Yes
- View description: River,Water
- Has water view: Yes
- Water view: River,Water
- On waterfront: Yes
- Waterfront features: Boat Lift,Bulkhead,Water Depth 4+
- Frontage type: River
- Living area range: 4500 - 4999
Lot
- Lot size: 0.41 Acres
- Features: Cul-De-Sac,Boat Slip,Boat Dock,Boat Lift,Bulkhead,Water Depth 4+
- Lot size dimensions: 651 x 568 x 477 x 310
Parking
- Total spaces: 3
- Parking features: Garage Faces Side,Concrete,Garage Door Opener,Lighted
- Has garage: Yes
- Attached garage spaces: 3
- Covered spaces: 3
Climate Risk is Financial Risk
Every home has a financial story beyond the listing price. Below, you’ll see the climate risks that could affect this property — and in Bills & Affordability, how those risks may influence repairs, insurance, utilities, and long-term value.
Biggest Threats for This Home
- Hurricane

- Strong Wind

- Lightning

- Tornado

- Winter Weather

- Coastal Flooding

- Cold Wave

- Heat Wave

- Tsunami

How This Home’s Risks Compare
FEMA Declared Disasters in Perquimans County and North Carolina
Understanding the Costs
Financial advisors generally recommend spending no more than 30% of your gross household income on housing costs. In practice, many households stretch to 35% or beyond — especially in high-cost markets.
Estimated Costs Today
| Monthly | Annual | |
|---|---|---|
| Mortgage | $6,042 | $72,504 |
| Home Insurance * | $560 | $6,720 |
| Property Taxes | $587 | $7,044 |
| Electricity | $423 | $5,082 |
| Total | $7,612 | $91,344 |
Income You'd Need if You Spent...
North Carolina FAIR Plan Programs


How Costs Could Change Over Time
Climate risk is quickly impacting all of the major home ownership costs. Adjust the growth rates and percentage of income spent on housing below to see how your housing costs could change over the next 10 years — and what income you'd need to keep up.
Comparing Against the Market
Price Per Sq Ft
vs Other Active Listings
Avg $/sqft
vs Homes Sold Last Month
Median $/sqft
Current Market Trends
Median Price Per Square Foot
The median price per square foot of homes sold in this area each month. Compare this to this listing's price per square foot to gauge whether the home is priced in line with recent sales.
Historicals for This Listing
Zestimate History ($/sqft)
No zestimate history available
Price History
| Date | Event | Price |
|---|---|---|
| 2026-04-13 | Price change | $1,250,000 |
| 2026-03-01 | Listed for sale | $1,295,000 |
| 2023-11-08 | Listing removed | -- |
| 2023-09-12 | Listed for sale | $995,000 |
| 2021-04-22 | Sold | $705,000 |
| 2021-02-16 | Pending sale | $725,000 |
| 2020-01-29 | Price change | $725,000 |
| 2017-07-18 | Price change | $789,900 |
| 2016-07-13 | Listed for sale | $825,000 |
| 2016-04-26 | Listing removed | $825,000 |
| 2016-04-22 | Listed for sale | $825,000 |
For Sale by Agent
 View on Zillow