


10630 Montrose Ave APT 104, Bethesda, MD, 20814
About This Home
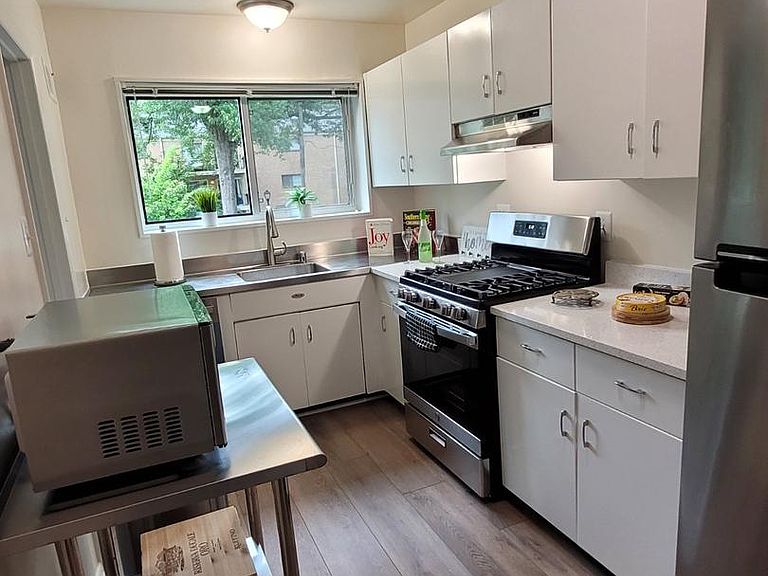
Serene and Sparkling corner 1-bedroom condo with balcony at the top of Montrose Avenue in award-winning Parkside offers a wonderful combination of mid-century charm and many upgrades including brand new thermal windows and sliding glass door to balcony, classic kitchen with new stainless steel appliances, quartz counters and luxury vinyl plank flooring. Other features of this spacious unit include 2025 HVAC unit, ceiling fan in bedroom and updated bath with new vanity and custom vertical blinds for the sliding door. Condo amenities include free surface parking with permit, outdoor pools, tennis/pickleball courts, barbeque area, clubhouses, community garden and much more. Laundry and storage rooms on the lower level. Monthly condo fee includes all utilities except phone-cable-internet. Verizon FIOS and Comcast services are available. Parkside offers a reasonably-priced in-unit service program. Unit is certified lead free. Parkside Condominium is conveniently located near Rock Creek Park, Garrett Park, Pike and Rose District, WRNNMC-NIH, Route 495 , the Grosvenor-Strathmore METRO Station and Downtown Bethesda. Listing Broker is Owner.
Getting Around
 Car-Dependent
 Good Transit
 Somewhat Bikeable
Schools
Construction
Condition
- Year built: 1966
Materials
- Construction materials: Brick
Other
- Builder model: 1-BEDROOM--BALCONY
Type & Style
- Home type: Condo
- Architectural style: Traditional
- Property subType: Condominium
Interior
Appliances
- Appliances included: Dishwasher,Disposal,Exhaust Fan,Oven/Range - Gas,Range Hood,Refrigerator,Stainless Steel Appliance(s),Gas Water Heater
- Laundry features: Common Area
Bedrooms & Bathrooms
- Bedrooms: 1
- Bathrooms: 1
- Full bathrooms: 1
- Main level bathrooms: 1
- Main level bedrooms: 1
Features
- Ceiling Fan(s),Dining Area,Floor Plan - Traditional,Pantry,Upgraded Countertops
- Door features: Sliding Glass
- Window features: Replacement,Double Pane Windows,Window Treatments
- Flooring: Carpet,Ceramic Tile,Luxury Vinyl,Wood
- Finished area above ground: 786
Heating & Cooling
- Heating features: Forced Air,Natural Gas,Oil
- Cooling features: Central Air,Electric
Interior Area
- Total structure area: 786
- Total interior livable area: 786 sqft
Property
Accessibility
- Accessibility features: None
Details
- Parcel number: 160402083860
- Attached to another structure: Yes
- Zoning: 118
- Special condition: Standard
Features
- Levels: One
- Stories: 1
- Pool features: Community
Lot
- Features: Corner Lot/Unit
Parking
- Parking features: Permit Included,Parking Lot,On Street
- Has uncovered spaces: Yes