



24516 Larry Dr, Denham Springs, LA, 70726
About This Home
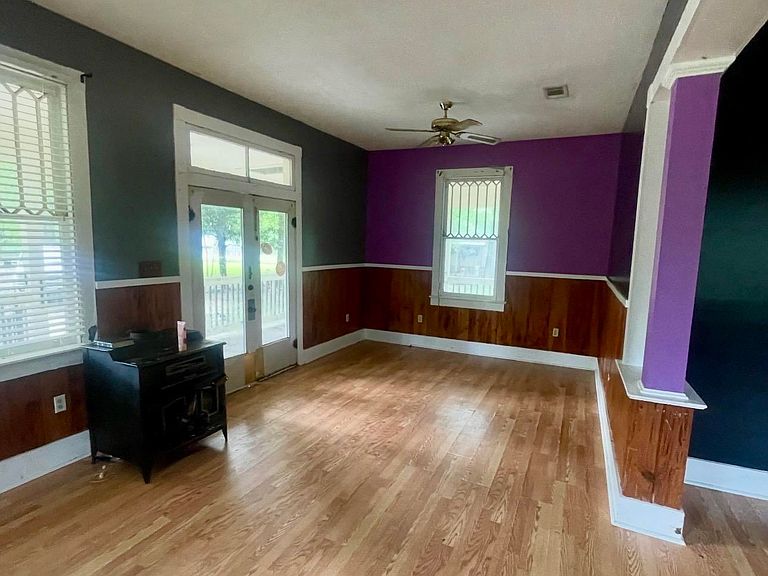
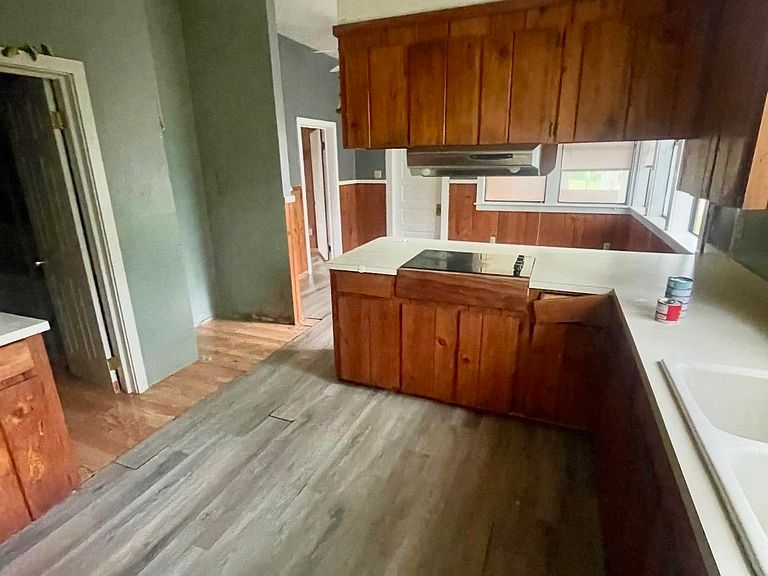
Investor opportunity in the heart of Walker! This charming 2-bedroom home offers great potential for anyone looking to expand their investment portfolio or purchase an affordable property with income-producing possibilities. Conveniently located with easy access to local shopping, dining, and schools, this property could make an excellent rental or starter home. Inside, you’ll find a functional layout with comfortable living spaces and plenty of opportunity to make it your own. Whether you’re a seasoned investor or just getting started, this property offers strong potential, with estimated rental income ranging from $1,200 to $1,400 per month. Don’t miss the chance to add this promising property to your portfolio. Schedule your private showing today!
Getting Around
 Car-Dependent
 Very Limited Transit
 Somewhat Bikeable
Schools
Construction
Condition
- Year built: 1975
Materials
- Foundation: Pillar/Post/Pier
- Construction materials: Wood Siding,Frame
Type & Style
- Home type: SingleFamily
- Architectural style: Traditional
- Property subType: Single Family Residence,Residential
Interior
Appliances
- Appliances included: Elec Stove Con,Electric Cooktop,Dishwasher,Oven,Double Oven,Range Hood
- Laundry features: Electric Dryer Hookup,Washer Hookup,Inside,Laundry Room
Bathroom1
- Level: First
- Area: 82.68
Bedroom1
- Level: First
- Area: 220.4
Bedrooms & Bathrooms
- Bedrooms: 2
- Bathrooms: 2
- Full bathrooms: 2
Dining Room
- Level: First
- Area: 151.8
Family Room
- Level: First
- Area: 249.4
Features
- Flooring: Ceramic Tile,Laminate
Heating & Cooling
- Heating features: Central
- Cooling features: Central Air,Ceiling Fan(s)
Interior Area
- Total structure area: 1,927
- Total interior livable area: 1,927 sqft
Kitchen
- Level: First
- Area: 139.15
Living Room
- Level: First
- Area: 284.31
Master Bathroom
- Features: Shower Combo
- Level: First
- Area: 87.75
Master Bedroom
- Features: Ceiling Fan(s)
- Level: First
- Area: 242.2
Property
Details
- Special condition: Standard
Features
- Stories: 1
- Patio & porch: Porch
- Exterior features: Lighting
Lot
- Lot size: 0.66 Acres
- Lot size dimensions: 186 x 391 x 298 x 375
Parking
- Parking features: No Covered Parking
- Has uncovered spaces: Yes