



1501 E Cheltenham Ave, Philadelphia, PA, 19124
About This Home
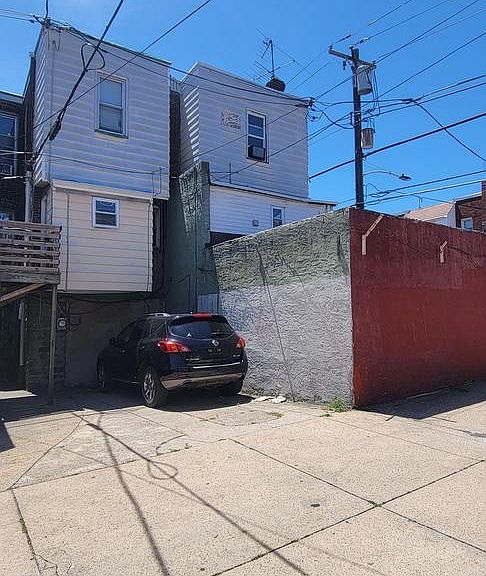
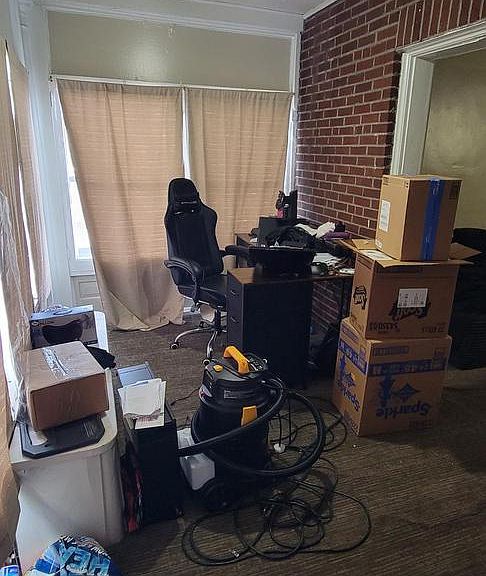
Attention all investors: the opportunity is knocking! Attention all investors: the opportunity is knocking! Do not miss this investment opportunity on the rather rare and spacious mixed-use Corner Property in a great location of the desirable Oxford circle, steps away from local shops, restaurants, and public transportation with easy access to Roosevelt Blvd, Bustleton and Frankford Avenues. This property offers a versatile combination of commercial and residential spaces for a great investment opportunity. It offers a prominent street-level presence with potential built-in signs you can put there at the entrance and its strategic corner location on the intersection of two well-known streets to enhance business exposure. This property consists of 2 attached residential single-family homes, and a mixed-use unit located in the basement which can serve a multiple variety of business such as but not limited to store-front, office space, storage facility, etc. All three units feature their own separate entrances. The 1501 E Cheltenham Ave: 2-leveled unit atop of a store-front commercial unit offers a straight-through main level with enclosed porch, Living room, Dining area and a kitchen, this unit’s second floor contains 3 bedrooms, a full hallway bathroom with ceramic tile flooring. The home features wall to wall carpets, and a neutral décor. The other residential unit, 1503 E Cheltenham Ave, is pretty much similar to the first one, but there is a good-sized covered patio upfront, instead of the “1501’s” enclosed porch, followed by the entrance door into the property. The former business space unit is rather large, open layout main room space with the secured gate entrance, plenty of shelving stands, wall shelves, counter spaces, enclosed space with the register and a vanity sink to compliment conducting of a business from this location. Also there are multiple storage rooms in the back with more shelving units and a powder room. The commercial space is centrally air-cooled for the convenience of customers. Additionally, this property has a driveway in the back for the off-street parking. NOTE: All these three units are sold together in one RE transaction and cannot be separated. 1501 E Cheltenham Ave: occupied on the month-to-month basis 1503 E Cheltenham Ave: still has a yearly Lease until 03/31/27 Mixed-use basement is vacant The residential units are still occupied with nice, good-paying tenant that are current on their rents. This property is being sold AS-IS, WHERE-IS with the existing Residential Leases being transferred to the Buyer at the Settlement. It requires some love and updating but has lots of great potential. The mixed-use basement still has all the shelving units and equipment that for the right price can be negotiated to be included in the Sale. The Price is firm, but very reasonable for a quick sale. Lowball offers would not be accepted nor considered.
Getting Around
 Very Walkable
 Excellent Transit
 Bikeable
Schools
Construction
Condition
- Year built: 1945
Materials
- Foundation: Slab
- Construction materials: Masonry
Type & Style
- Home type: Townhouse
- Architectural style: Straight Thru
- Property subType: Townhouse
Interior
Appliances
- Appliances included: Gas Water Heater
Basement
- Has basement: Yes
- Basement: Full,Exterior Entry,Other
Bedrooms & Bathrooms
- Bedrooms: 6
- Bathrooms: 3
- Full bathrooms: 2
- 1/2 bathrooms: 1
Features
- Finished area below ground: 0
- Finished area above ground: 3,735
Heating & Cooling
- Heating features: Radiator,Natural Gas
- Cooling features: None,Natural Gas
Interior Area
- Total structure area: 3,735
- Total interior livable area: 3,735 sqft
Other
- Features: Basement - Finished,Built-in Features,Flooring - Carpet,Flooring - Ceramic Tile,Flooring - Concrete,Lighting - Ceiling
- Level: Lower
Property
Accessibility
- Accessibility features: None
Details
- Parcel number: 871583880
- Zoning: RSA5
- Special condition: Standard
- Exclusions: Current Tenants' Personal Belongings
Features
- Levels: Bi-Level,Two
- Stories: 2
- Pool features: None
Lot
- Lot size: 2,602 sqft
- Lot size dimensions: 30.00 x 86.00
Parking
- Parking features: On Street,Driveway
- Has uncovered spaces: Yes
Climate Risk is Financial Risk
Every home has a financial story beyond the listing price. Below, you’ll see the climate risks that could affect this property — and in Bills & Affordability, how those risks may influence repairs, insurance, utilities, and long-term value.
Biggest Threats for This Home
- Heat Wave

- Cold Wave

- Winter Weather

- Tsunami

How This Home’s Risks Compare
FEMA Declared Disasters Across Pennsylvania Counties
Understanding the Costs
Financial advisors generally recommend spending no more than 30% of your gross household income on housing costs. In practice, many households stretch to 35% or beyond — especially in high-cost markets.
Estimated Costs Today
| Monthly | Annual | |
|---|---|---|
| Mortgage | $1,921 | $23,052 |
| Home Insurance * | $280 | $3,360 |
| Property Taxes | $269 | $3,228 |
| Electricity | $409 | $4,917 |
| Total | $2,879 | $34,548 |
Income You'd Need if You Spent...
Pennsylvania FAIR Plan Programs
Insurance Placement Facility of Pennsylvania/FAIR Plan
 Wildfire
 Hail
Hail Wind
WindHow Costs Could Change Over Time
Climate risk is quickly impacting all of the major home ownership costs. Adjust the growth rates and percentage of income spent on housing below to see how your housing costs could change over the next 10 years — and what income you'd need to keep up.
Comparing Against the Market
Price Per Sq Ft
vs Other Active Listings
Avg $/sqft
vs Homes Sold Last Month
Median $/sqft
Current Market Trends
Median Price Per Square Foot
The median price per square foot of homes sold in this area each month. Compare this to this listing's price per square foot to gauge whether the home is priced in line with recent sales.
Historicals for This Listing
Zestimate History ($/sqft)
Price History
| Date | Event | Price |
|---|---|---|
| 2026-07-02 | Listed for sale | $380,000 |
 View on Zillow