


1705B Perez St, Austin, TX, 78721
About This Home
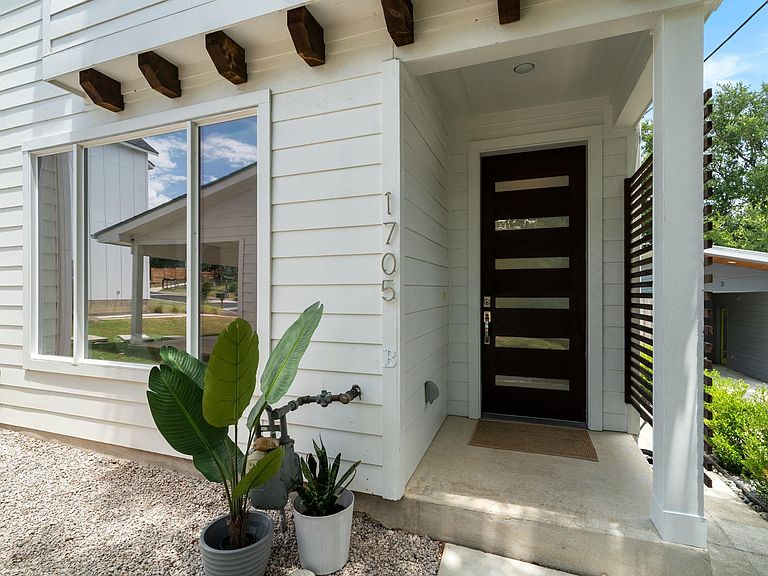
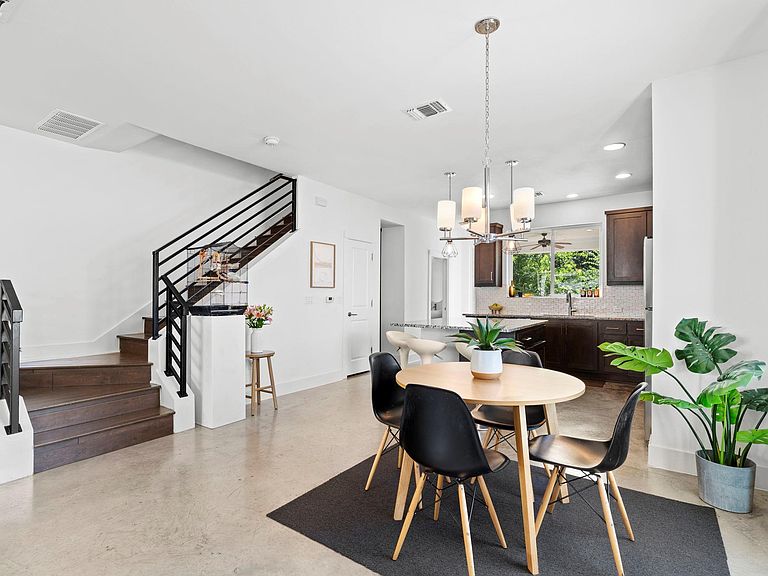
Welcome to this beautifully maintained East Austin home, where quality craftsmanship, thoughtful updates, and an unbeatable location come together. Built by Rivendale Luxury Home Builders, this light-filled residence features soaring ceilings, oversized windows, and an open-concept design that fills the home with natural light, creating an inviting and airy atmosphere throughout. Ideally located less than five minutes from Mueller and just seven minutes from Downtown Austin, you'll enjoy easy access to some of the city's best restaurants, coffee shops, shopping, Alamo Drafthouse, parks, public pools, Lady Bird Lake, and live entertainment. Nearby bus stops and the MetroRail station make commuting around Austin simple, while the neighborhood itself offers a surprisingly peaceful setting with a welcoming sense of community. Buy with confidence—the home has been pre-inspected, and the seller has completed the recommended repairs, making it truly move-in ready. Significant recent improvements include a professionally engineered structural retaining wall, new drainage and irrigation systems, a new roof (2023), fresh interior paint, exterior touch-ups, power washing, HVAC servicing, updated light fixtures, modern blinds, refreshed cabinetry, and a new refrigerator. The washer, dryer, and refrigerator may also convey. Beautifully built, meticulously maintained, and thoughtfully improved, this exceptional home offers the rare combination of peace of mind, modern updates, and an unbeatable East Austin location close to everything the city has to offer.
Getting Around
 Car-Dependent
 Some Transit
 Somewhat Bikeable
Schools
Construction
Condition
- Property condition: Resale
- Year built: 2016
Materials
- Foundation: Slab
- Roof: Composition
Other
- Builder name: Rivendale Homes Texas, LLC
Type & Style
- Home type: SingleFamily
- Property subType: Single Family Residence
Interior
Appliances
- Appliances included: Dishwasher,Disposal,Microwave,Free-Standing Gas Range,Refrigerator,Gas Water Heater
Bathroom
- Features: Half Bath
- Level: Main
Bedroom
- Features: Full Bath
- Level: First
Bedroom
- Level: First
Bedrooms & Bathrooms
- Bedrooms: 3
- Bathrooms: 3
- Full bathrooms: 2
- 1/2 bathrooms: 1
Dining Room
- Features: Chandelier,Dining Area
- Level: Main
Features
- Breakfast Bar,Ceiling Fan(s),Chandelier,Granite Counters,Eat-in Kitchen,Interior Steps,Kitchen Island,Pantry,Recessed Lighting
- Window features: Double Pane Windows,Vinyl Windows,Window Treatments
- Flooring: Carpet,Concrete,Tile
- Fireplace features: None
Heating & Cooling
- Heating features: Central
- Cooling features: Central Air
Interior Area
- Total interior livable area: 1,568 sqft
Kitchen
- Features: Breakfast Bar,Kitchen Island,Granite Counters,Eat-in Kitchen,Open to Family Room,Pantry,Recessed Lighting
- Level: Main
Living Room
- Features: Recessed Lighting
- Level: Main
Primary Bedroom
- Features: Ceiling Fan(s),Full Bath,Recessed Lighting,Walk-In Closet(s)
- Level: First
Property
Accessibility
- Accessibility features: None
Details
- Parcel number: 02111814030000
- Special condition: Standard
Features
- Levels: Two
- Stories: 2
- Pool features: None
- Patio & porch: Covered,Front Porch,Patio
- Exterior features: None
- Spa features: None
- Fencing: Privacy, Wood
- Has view: Yes
- View description: None
- Waterfront features: None
Lot
- Lot size: 4,051 sqft
- Features: Back Yard,Few Trees,Sloped Down,Sprinkler - Automatic
Parking
- Total spaces: 1
- Parking features: Carport,Detached,Off Street
- Attached garage spaces: 1
- Covered spaces: 1