

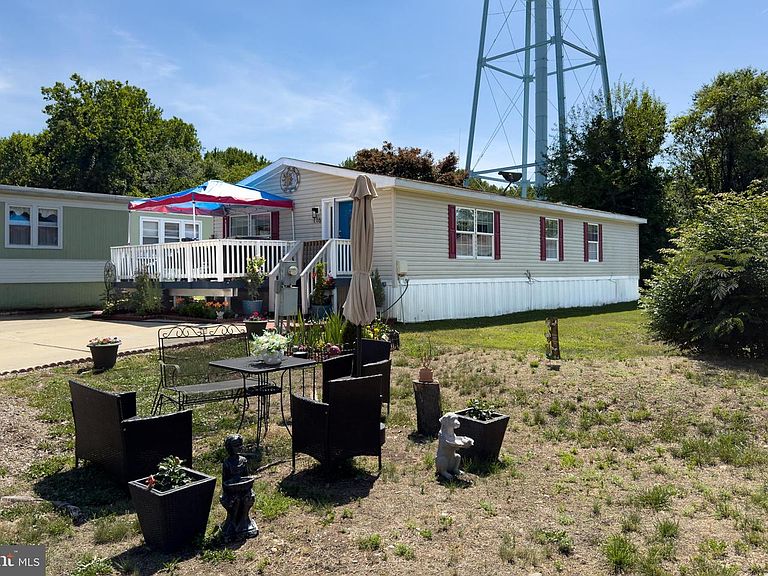


116 Konrad Morgan Way, Lothian, MD, 20711
About This Home
Welcome home to this well-maintained 3-bedroom, 2-bath home located in the Boones Estates community of Lothian! Situated on a nice lot, this home offers comfortable one-level living with thoughtful updates throughout. The inviting layout features updated wood flooring, a spacious living area, and a functional kitchen with a recently updated laundry room nearby. The primary bedroom includes its own attached full bathroom, while two additional bedrooms and a second full bathroom provide plenty of space for family, guests, or a home office. Additional improvements include an updated HVAC system for peace of mind. Enjoy all that Boones Estates has to offer, including community amenities such as a swimming pool, playground, tennis courts, and basketball court. A wonderful opportunity to enjoy an established community setting with convenient access to Southern Anne Arundel County, commuter routes, and nearby shopping and dining. Buyer must be approved for Community Land Lease. Current ground/lot rent is $1,123.00 monthly. NO SIGN ON PROPERTY
Getting Around
 Car-Dependent
 Very Limited Transit
 Somewhat Bikeable
Schools
Construction
Condition
- Year built: 2006
Materials
- Foundation: Pillar/Post/Pier
- Roof: Asphalt
- Construction materials: Vinyl Siding
Other
- Builder name: COMMODORE
Type & Style
- Home type: SingleFamily
- Architectural style: Ranch/Rambler
- Property subType: Single Family Residence
Interior
Appliances
- Appliances included: Refrigerator,Dishwasher,Oven/Range - Gas,Microwave,Washer,Dryer,Gas Water Heater
Bedrooms & Bathrooms
- Bedrooms: 3
- Bathrooms: 2
- Full bathrooms: 2
- Main level bathrooms: 2
- Main level bedrooms: 3
Features
- Kitchen - Country,Kitchen Island,Breakfast Area,Dining Area,Primary Bath(s),Crown Molding,Open Floorplan,Cathedral Ceiling(s)
- Window features: Window Treatments
- Finished area above ground: 1,600
Heating & Cooling
- Heating features: Forced Air,Natural Gas
- Cooling features: Central Air,Ceiling Fan(s),Electric
Interior Area
- Total structure area: 1,600
- Total interior livable area: 1,600 sqft
Property
Accessibility
- Accessibility features: None
Details
- Parcel number: NONE. MOBILE HOME.
- Zoning: R-MOBILE HOME COMMUNITY
- Special condition: Standard
Features
- Levels: One
- Stories: 1
- Pool features: Community
- Patio & porch: Deck
- Exterior features: Sidewalks,Storage
Lot
- Lot size: 4,792 sqft
- Features: Cul-De-Sac
Parking
- Total spaces: 2
- Parking features: Driveway
- Has uncovered spaces: Yes
- Uncovered spaces: 2