



61962 Yorktown Dr Unit 2, South Lyon, MI, 48178
2beds
2baths
1,700sqft
$155,000
$91price/sqft
$1,173/moest. monthly cost
$46,920/yrincome needed
About This Home
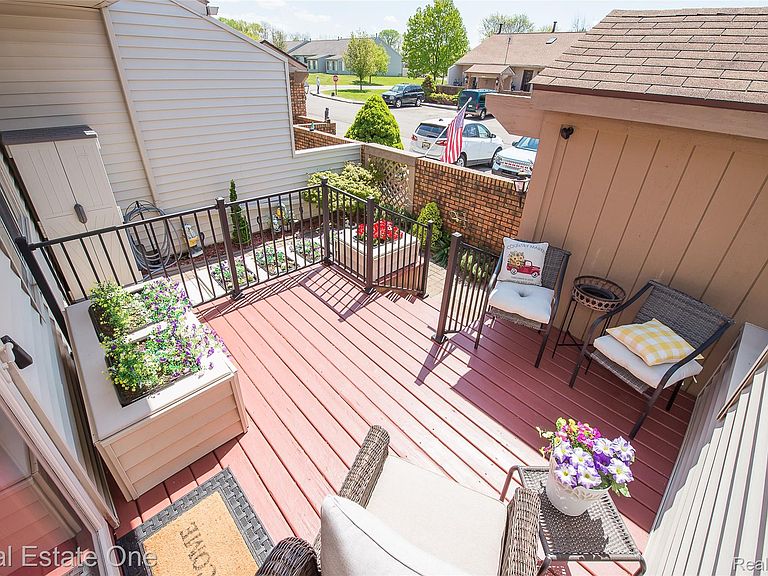
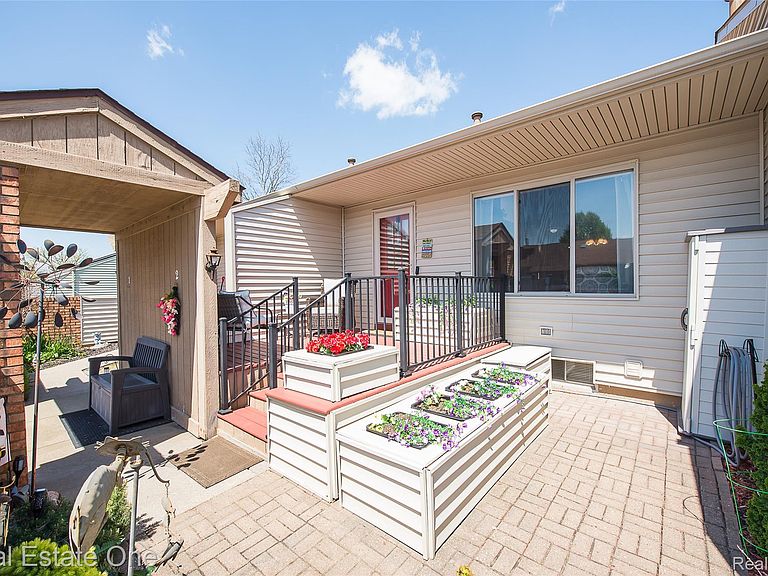
55+ Community Offers 2 Bedrooms 2 Full Baths, CENTRAL AIR, Three Season Sunroom, Kitchen with all Appliances, Washer/ Dryer included. Large Open Living Room with Cathedral Ceiling. 2 Bedrooms On the Main Floor, Full Bath with WALK-IN TUB. Finished Lower Level has Family Room, 3rd Bedroom with Walk-in Closet, Fullbath, Laundry room with Workshop Private Courtyard with Custom Made Flower Boxes. HOA Includes, Furnace, Hotwater Heater, Snow Removal, Water, Trash, Lawn Maintenance, Pool, Clubhouse, 2 Assigned Parking spots right in Front. Walk to downtown, Senior Center, Walking/ Bike Paths. DON"T MISS OUT!!!
Getting Around
28
 Car-Dependent
0
 Very Limited Transit
58
 Bikeable
Schools
6/10
8/10
8/10
Construction
Condition
- Year built: 1995
Materials
- Foundation: Basement,Poured
- Roof: Asphalt
- Construction materials: Brick,Vinyl Siding
Type & Style
- Home type: Condo
- Architectural style: Ranch
- Property subType: Condominium
Interior
Appliances
- Appliances included: Dishwasher,Disposal,Dryer,Electric Cooktop,Free Standing Refrigerator
- Laundry features: In Unit
Basement
- Has basement: Yes
- Basement: Finished
Bedroom
- Level: Entry
- Area: 110
- Dimensions: 11 X 10
Bedroom
- Level: Basement
- Area: 168
- Dimensions: 14 X 12
Bedrooms & Bathrooms
- Bedrooms: 2
- Bathrooms: 2
- Full bathrooms: 2
Family Room
- Level: Basement
- Area: 320
- Dimensions: 20 X 16
Features
- Finished area below ground: 800
- Finished area above ground: 900
Heating & Cooling
- Heating features: Forced Air,Natural Gas
- Cooling features: Central Air
Interior Area
- Total interior livable area: 1,700 sqft
Kitchen
- Level: Entry
- Area: 84
- Dimensions: 14 X 6
Living Room
- Level: Entry
- Area: 273
- Dimensions: 21 X 13
Other
- Level: Entry
- Area: 56
- Dimensions: 8 X 7
Other
- Level: Basement
- Area: 56
- Dimensions: 8 X 7
Other
- Level: Entry
- Area: 100
- Dimensions: 10 X 10
Primary Bedroom
- Level: Entry
- Area: 140
- Dimensions: 14 X 10
Property
Details
- Special condition: Short Sale No,Standard
Features
- Levels: One
- Stories: 1
- Entry location: GroundLevelwSteps
- Patio & porch: Deck,Enclosed,Porch
- Exterior features: Grounds Maintenance,Lighting,Private Entrance
Parking
- Parking features: Assigned 2 Spaces,No Garage