

220 Elk Ranch Rd, Kila, MT, 59920
About This Home
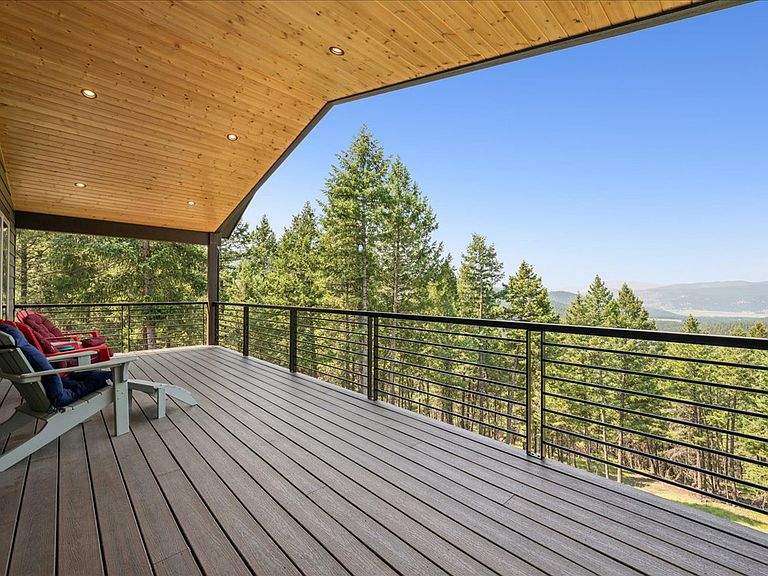
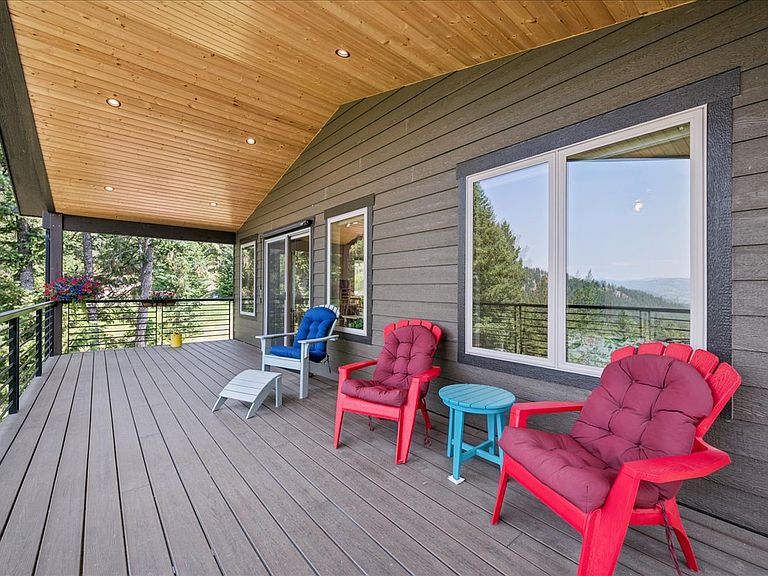
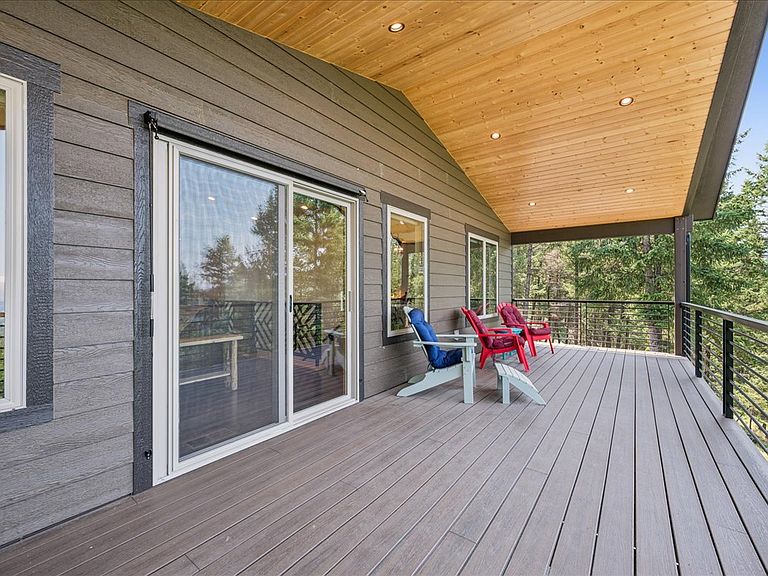
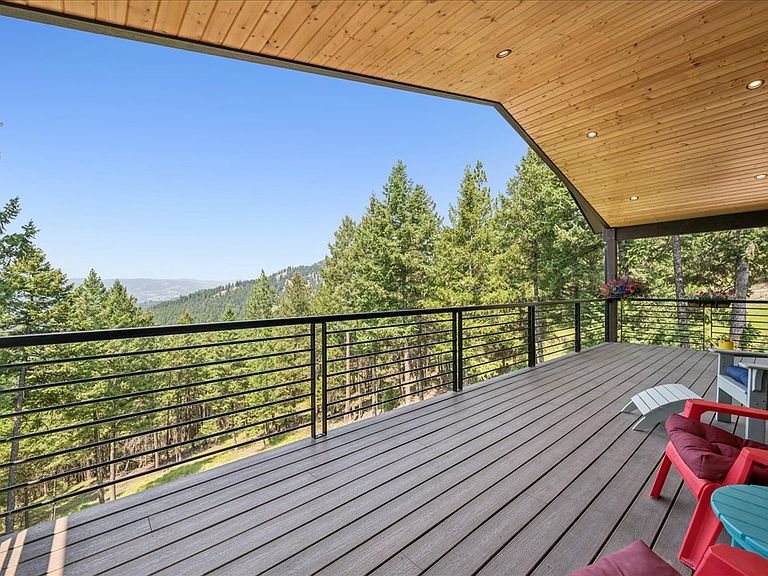
Thoughtfully designed, this custom home offers modern comfort, mountain character, and peaceful Montana living on 2.88 private acres in Kila. Set on an elevated homesite surrounded by forest, the property captures beautiful mountain and valley views while being a short distance to Kalispell, Glacier Park International Airport, Flathead Lake. The 1,680 square foot home features 3 bedrooms, 3 bathrooms, an open concept floor plan, and a vaulted tongue and groove wood ceiling that enhances the light filled living area. The kitchen includes butcher block countertops, a farmhouse sink, modern cabinetry, under cabinet lighting, a pantry, and a coffee bar. The main level primary suite offers convenient single level living, while two additional bedrooms and a second living area provide flexibility for guests or a home office. A covered composite deck with cable railing overlooks the private setting, making it easy to enjoy Montana's scenery year round. Starlink equipment in place.
Getting Around
 Car-Dependent
 Very Limited Transit
 Somewhat Bikeable
Schools
Construction
Condition
- Year built: 2021
Materials
- Foundation: Poured
- Roof: Asphalt
- Construction materials: Wood Frame
Type & Style
- Home type: SingleFamily
- Property subType: Single Family Residence
Interior
Appliances
- Appliances included: Dryer,Dishwasher,Microwave,Range,Refrigerator,Water Softener,Washer
Basement
- Has basement: Yes
- Basement: Finished
Bedrooms & Bathrooms
- Bedrooms: 3
- Bathrooms: 3
- Full bathrooms: 1
- 3/4 bathrooms: 1
- 1/2 bathrooms: 1
Features
- Main Level Primary,Open Floorplan
- Finished area below ground: 840
Heating & Cooling
- Heating features: Electric,Forced Air
- Cooling features: Central Air
Interior Area
- Total interior livable area: 1,680 sqft
Property
Details
- Parcel number: 07383227303100000
- Zoning: None
- Special condition: Standard
Features
- Levels: Two
- Patio & porch: Deck,Porch
- Fencing: Perimeter,Partial,Split Rail
- Has view: Yes
- View description: Mountain(s),Trees/Woods
- Topography of land: Sloping,Varied
Lot
- Lot size: 2.88 Acres
- Features: Wooded
Parking
- Total spaces: 2
- Parking features: Garage - Attached
- Has garage: Yes
- Attached garage spaces: 2
- Covered spaces: 2