


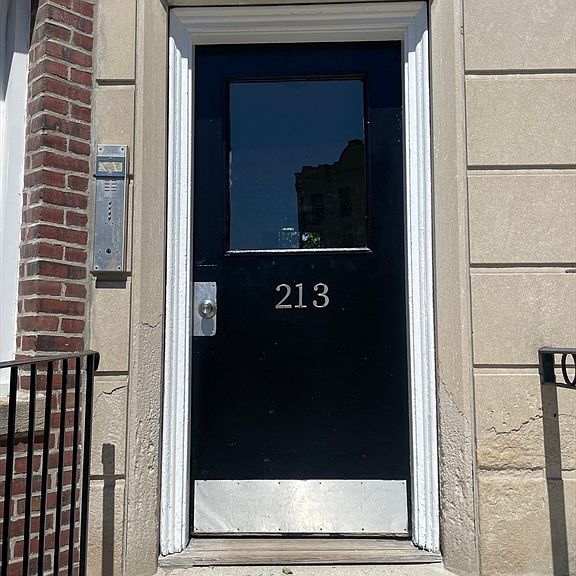
213 Chestnut Hill Ave, Brighton, MA, 02135
About This Home
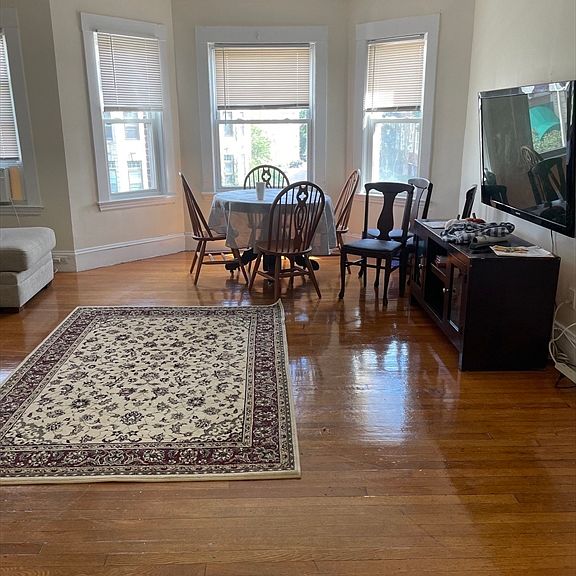
Oversized brick 4 family residence in prime Brighton rental market. Very well maintained property consisting of three 4 bedroom/2 bath units, and one 3 bedroom/1 bath unit. All fully leased through August of 2027. Generously proportioned apartments with updated fully applianced kitchens, modern full baths, hardwood floors throughout, front balconies, bonus sunroom (can be a 5th bedroom), recent paint. Each unit is equipped with an individual gas furnace. Three tandem off-street parking spaces, fits 6 cars back-to-back. Laundry facility in basement. Steps to Boston College, Cleveland Circle, shops, restaurants, parks, jogging trails, the MBTA Green B, C & D lines and more. Very strong rental history; always a high demand for apartments in this location. This is a wonderful investment opportunity. First showings at open house on Sunday 6/21, 11:00am - 12:30pm.
Getting Around
 Very Walkable
 Very Limited Transit
 Very Bikeable
Schools
Construction
Condition
- Year built: 1920
Materials
- Foundation: Concrete Perimeter
- Roof: Rubber
- Construction materials: Brick
Type & Style
- Home type: MultiFamily
- Property subType: 4 Family - 4 Units Up/Down
Interior
Appliances
- Appliances included: Washer,Dryer,Range,Dishwasher,Disposal,Refrigerator
- Laundry features: Electric Dryer Hookup
Basement
- Has basement: Yes
- Basement: Finished,Walk-Out Access,Interior Entry,Concrete
Bedrooms & Bathrooms
- Bedrooms: 15
- Bathrooms: 7
- Full bathrooms: 7
Features
- Laundry Room,Upgraded Countertops,Bathroom With Tub & Shower,Living Room,Kitchen,Office/Den,Sunroom
- Flooring: Wood,Tile,Hardwood,Carpet,Stone/Ceramic Tile
- Finished area above ground: 6,210
Heating & Cooling
- Heating features: Forced Air,Natural Gas,Individual,Unit Control
- Cooling features: Window Unit(s)
Interior Area
- Total structure area: 6,210
- Total interior livable area: 6,210 sqft
Property
Details
- Parcel number: W:22 P:04994 S:000,1219293
- Zoning: R4
Features
- Patio & porch: Porch,Deck,Covered
- Exterior features: Balcony/Deck,Balcony
Lot
- Lot size: 3,536 sqft
Parking
- Total spaces: 6
- Parking features: Paved Drive,Off Street,Tandem,Assigned,Paved
- Has uncovered spaces: Yes
- Uncovered spaces: 6