


1905 W Diamond St, Philadelphia, PA, 19121
--beds
--baths
3,366sqft
$459,900
$137price/sqft
$3,633/moest. monthly cost
$145,320/yrincome needed
About This Home
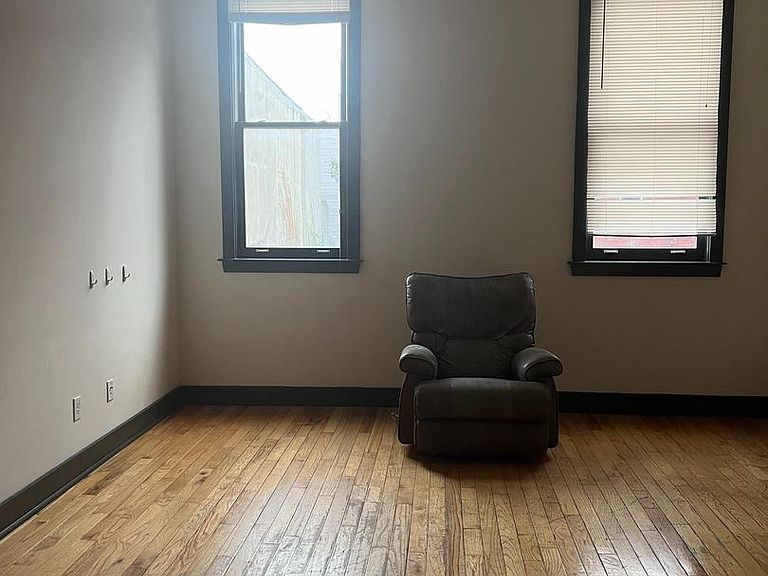
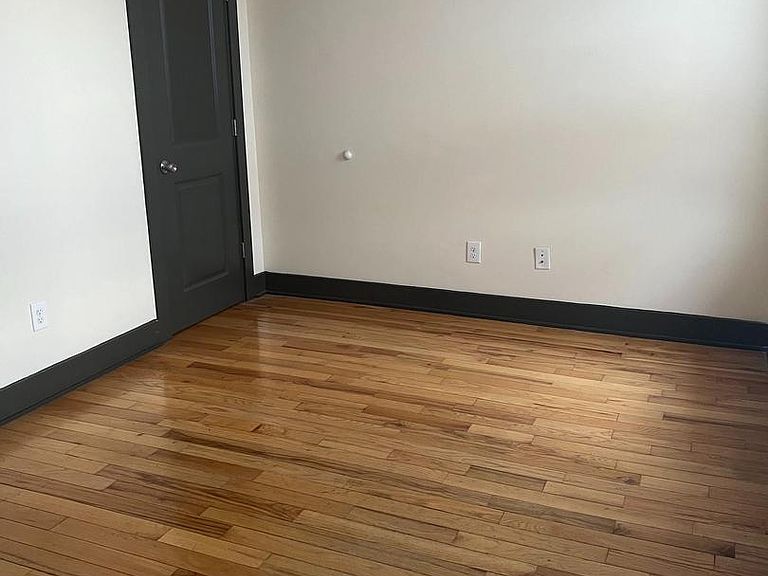
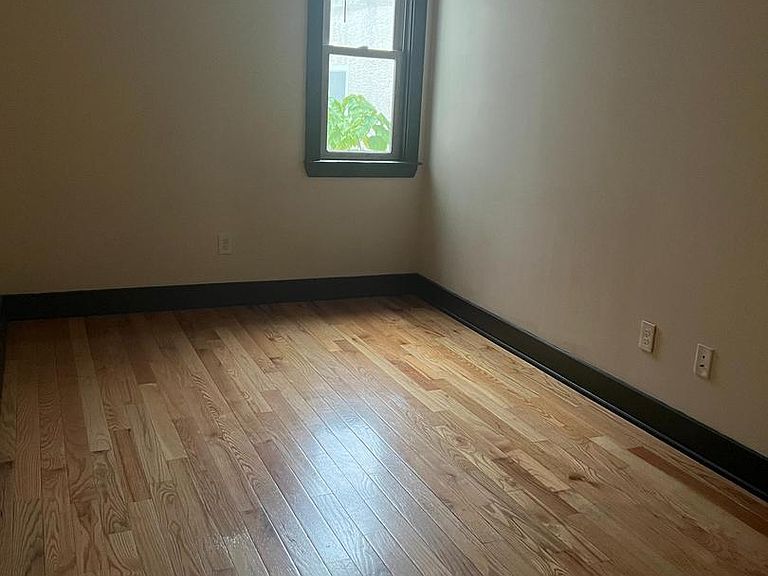
Attention savvy investors! Seize a premier, turn-key investment opportunity in the high-demand Temple University student housing corridor. This modern, meticulously maintained bi-level duplex is designed for maximum rentability and minimal maintenance. Each of the two massive bi-level units features 4 spacious bedrooms and 2 full baths, complete with premium modern finishes. Tenants will love the sprawling layout, while owners will love the steady, hassle-free income. Premium Features & Finishes: •
Getting Around
72
 Very Walkable
75
 Excellent Transit
67
 Bikeable
Schools
4/10
9/10
Construction
Condition
- Year built: 2011
Materials
- Foundation: Brick/Mortar
- Roof: Asphalt
- Construction materials: Masonry,Brick
Type & Style
- Home type: MultiFamily
- Architectural style: Other
- Property subType: Duplex
Interior
Appliances
- Appliances included: Gas Water Heater
Basement
- Area: 0
Basement
- Has basement: Yes
- Basement: Other
Features
- Dry Wall
- Window features: Wood Frames,Double Hung,Double Pane Windows,Screens
- Flooring: Hardwood
Heating & Cooling
- Heating features: Forced Air,Natural Gas
- Cooling features: Central Air,Electric
Interior Area
- Total structure area: 3,366
- Total interior livable area: 3,366 sqft
Property
Accessibility
- Accessibility features: Accessible Doors
Details
- Parcel number: 321185900
- Zoning: RM1
- Special condition: Standard
Features
- Pool features: None
Lot
- Lot size: 1,615 sqft
- Lot size dimensions: 17.00 x 95.00
Parking
- Parking features: None