



7150 N 40TH Street #11, Paradise Valley, AZ, 85253
About This Home
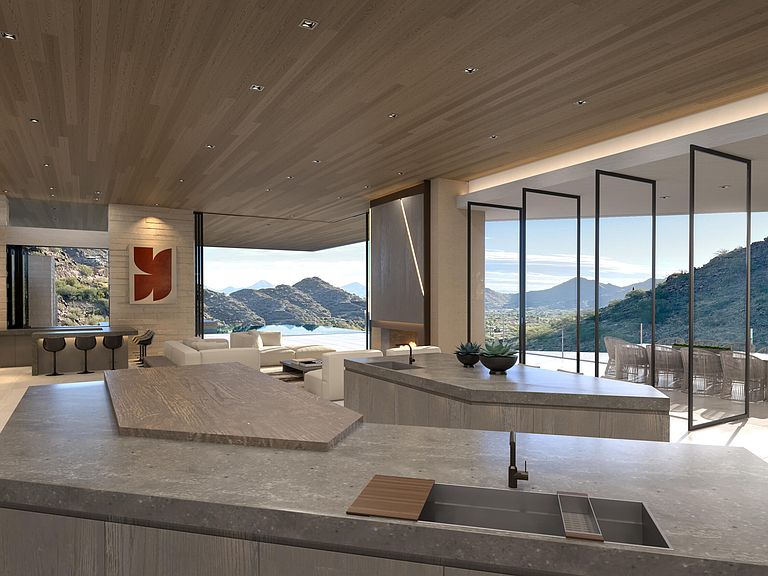
Discover the Ruby Residence in Crown Canyon, Arizona's most exclusive gated community. Set on a breathtaking two-acre parcel, the home captures framed canyon views and distant vistas of Paradise Valley and Four Peaks. Award-winning contemporary design is expressed through cantilevered steel rooflines and organic materials drawn from the surrounding geology. Expansive pocket doors blur indoor-outdoor living and a dramatic two-story glass atrium with floating stairs and bridge leads to a private primary wing with a spa, office, and resort style amenities. The western wing hosts the main living and entertainment areas, flowing seamlessly to an elevated terrace and pool deck offering pristine living high above the desert floor. An impressive 10-car garage with room for 2 lifts expands from the oversized auto court. Crown Canyon is a secluded and untouched 30-acre enclave in the prestigious community of Paradise Valley. Nestled within a breathtaking mountain preserve, this is home to 12 exceptional luxury residences. Meticulously designed by renowned architects, these one-of-a-kind homes embrace the natural beauty of the surroundings, maximizing the captivating views and unique topography of each homesite. Experience tranquility, seclusion, and utmost security within this gated haven, ensuring unparalleled peace of mind.
Getting Around
 Car-Dependent
 Very Limited Transit
 Not Bike Friendly
Schools
Construction
Condition
- Year built: 2028
Materials
- Roof: Metal
- Construction materials: Spray Foam Insulation,Stucco,Steel Frame,Wood Frame,Stone
Other
- Builder name: BedBrock Developers
Type & Style
- Home type: SingleFamily
- Architectural style: Contemporary
- Property subType: Single Family Residence
Interior
Appliances
- Appliances included: Dryer,Washer,Water Softener Owned,Reverse Osmosis,Refrigerator,Built-in Microwave,Dishwasher,Gas Range,Built-In Electric Oven
Bedrooms & Bathrooms
- Bedrooms: 5
- Bathrooms: 7
- Full bathrooms: 5
- 1/2 bathrooms: 2
Features
- Pantry,Smart Home,Upstairs,Eat-in Kitchen,9+ Flat Ceilings,Elevator,Vaulted Ceiling(s),Wet Bar,Kitchen Island,Full Bth Master Bdrm,Separate Shwr & Tub
- Window features: Double Pane Windows
- Flooring: Tile,Wood
- Number of fireplaces: 3
- Fireplace features: Exterior Fireplace,Living Room,Master Bedroom
- Fireplace: Yes
Heating & Cooling
- Heating features: Heat Pump
- Cooling features: See Remarks
Interior Area
- Total structure area: 9,399
- Total interior livable area: 9,399 sqft
Property
Details
- Parcel number: 16402026
Features
- Stories: 2
- Private pool: Yes
- Pool features: Variable Speed Pump,Outdoor Pool
- Patio & porch: Covered Deck,Covered
- Exterior features: Built-in Barbecue
- Has spa: Yes
- Spa features: Heated,Private
- Fencing: None
- Has view: Yes
- View description: City,Desert,Panoramic,City Lights,Mountain(s)
Lot
- Lot size: 2.02 Acres
- Features: East/West Exposure,Hillside Lot,Desert Back,Desert Front
Parking
- Total spaces: 12
- Parking features: Attached,Extended Length Garage,Over Height Garage,Storage
- Has garage: Yes
- Attached garage spaces: 10
- Covered spaces: 10
- Has uncovered spaces: Yes
- Uncovered spaces: 2
Climate Risk is Financial Risk
Every home has a financial story beyond the listing price. Below, you’ll see the climate risks that could affect this property — and in Bills & Affordability, how those risks may influence repairs, insurance, utilities, and long-term value.
Biggest Threats for This Home
- Heat Wave

- Inland Flooding

- Hail

- Wildfire

How This Home’s Risks Compare
FEMA Declared Disasters in Maricopa County and Arizona
Understanding the Costs
Financial advisors generally recommend spending no more than 30% of your gross household income on housing costs. In practice, many households stretch to 35% or beyond — especially in high-cost markets.
Estimated Costs Today
| Monthly | Annual | |
|---|---|---|
| Mortgage | $101,130 | $1,213,560 |
| Home Insurance | $2,461 | $29,532 |
| Property Taxes | $7,333 | $87,996 |
| Electricity | $995 | $11,944 |
| Total | $111,919 | $1,343,028 |
Income You'd Need if You Spent...
How Costs Could Change Over Time
Climate risk is quickly impacting all of the major home ownership costs. Adjust the growth rates and percentage of income spent on housing below to see how your housing costs could change over the next 10 years — and what income you'd need to keep up.
Comparing Against the Market
Price Per Sq Ft
vs Other Active Listings
Avg $/sqft
vs Homes Sold Last Month
Median $/sqft
Current Market Trends
Median Price Per Square Foot
The median price per square foot of homes sold in this area each month. Compare this to this listing's price per square foot to gauge whether the home is priced in line with recent sales.
Historicals for This Listing
Zestimate History ($/sqft)
No zestimate history available
Price History
| Date | Event | Price |
|---|---|---|
| 2026-02-05 | Listed for sale | $20,000,000 |
| 2025-09-20 | Listing removed | $18,200,000 |
| 2025-01-16 | Price change | $18,200,000 |
| 2024-09-06 | Listed for sale | $17,800,000 |
| 2024-07-15 | Listing removed | $17,800,000 |
| 2024-05-09 | Price change | $17,800,000 |
| 2023-12-17 | Listed for sale | $15,900,000 |
| 2023-12-16 | Listing removed | $15,900,000 |
| 2023-10-28 | Price change | $15,900,000 |
| 2023-05-09 | Price change | $14,900,000 |
| 2022-12-16 | Listed for sale | $12,900,000 |
| 2016-04-08 | Listing removed | $1,525,000 |
| 2016-03-29 | Listed for sale | $1,525,000 |
| 2004-04-05 | Sold | $390,000 |
 View on Zillow