



408 Compass Cir SE, New Philadelphia, OH, 44663
3beds
2baths
1,456sqft
$27,900
$19price/sqft
$374/moest. monthly cost
$14,960/yrincome needed
About This Home
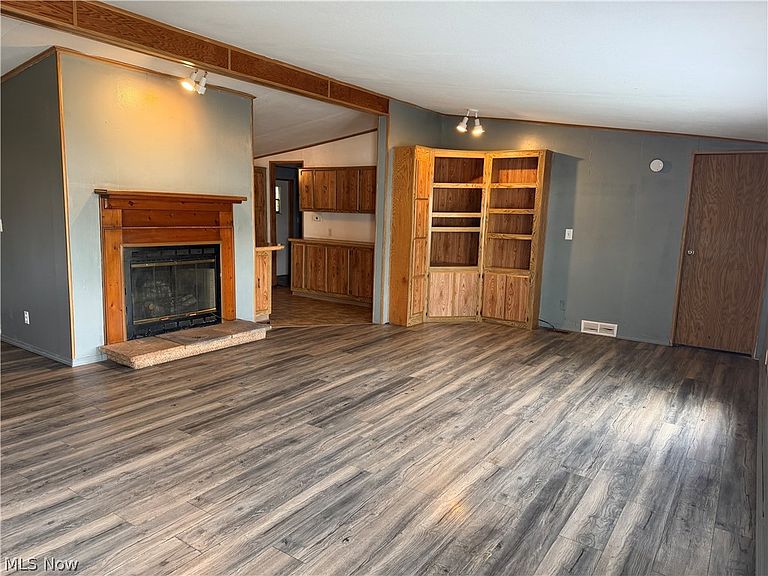
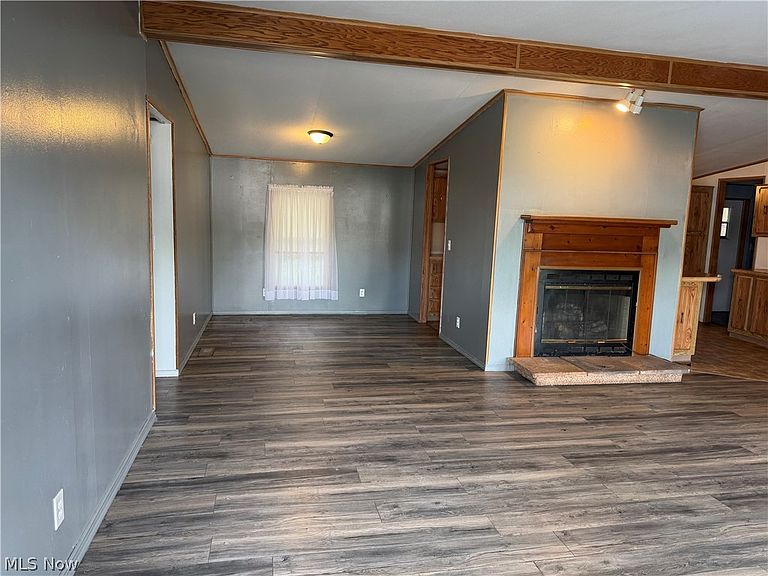
Welcome to this beautiful 3 bedroom, 2 bathroom mobile home in New Philadelphia ! From the moment you step inside you will love the bright, open floor plan that features a cozy electric fireplace and creates a warm and inviting space for everyday living and entertaining. The layout flows seamlessly into the kitchen and dining area, while the primary suite offers a private retreat with its own full bathroom. Step outside to enjoy the nice back patio, ideal for morning coffee and unwinding. Don't miss your chance to make this charming home your own ! Updates include a new furnace and AC (2025) , Hot water tank (2024) and tub (2023).
Getting Around
33
 Car-Dependent
0
 Very Limited Transit
47
 Somewhat Bikeable
Schools
--
7/10
4/10
Construction
Condition
- Year built: 1988
Materials
- Roof: Asphalt,Fiberglass
- Construction materials: Vinyl Siding
Type & Style
- Home type: MobileManufactured
- Architectural style: Modular/Prefab,Manufactured Home,Mobile Home,Ranch
- Property subType: Manufactured Home,Single Family Residence
Interior
Basement
- Basement: None
Bedroom
- Features: Window Treatments
- Level: First
- Dimensions: 11 x 12
Bedroom
- Features: Window Treatments
- Level: First
- Dimensions: 11 x 13
Bedrooms & Bathrooms
- Bedrooms: 3
- Bathrooms: 2
- Full bathrooms: 2
- Main level bathrooms: 2
- Main level bedrooms: 3
Dining Room
- Features: Window Treatments
- Level: First
- Dimensions: 9 x 9
Features
- Number of fireplaces: 1
- Fireplace: Yes
- Finished area above ground: 1,456
Heating & Cooling
- Heating features: Forced Air,Gas
- Cooling features: Central Air
Interior Area
- Total structure area: 1,456
- Total interior livable area: 1,456 sqft
Kitchen
- Features: Window Treatments
- Level: First
- Dimensions: 14 x 7
Laundry
- Features: Window Treatments
- Level: First
- Dimensions: 6 x 5
Living Room
- Features: Fireplace,Window Treatments
- Level: First
- Dimensions: 24 x 16
Primary Bathroom
- Features: Window Treatments
- Level: First
- Dimensions: 13 x 9
Primary Bedroom
- Features: Window Treatments
- Level: First
- Dimensions: 16 x 12
Property
Details
- Parcel number: 4304452
- On leased land: Yes
- Lease amount: 450
Features
- Levels: One
- Stories: 1
- Patio & porch: Porch
Parking
- Parking features: Driveway,No Garage,Paved