


10330 TURKEY LAKE ROAD #109, Orlando, FL, 32819
1beds
2baths
745sqft
$230,000
$309price/sqft
$1,679/moest. monthly cost
$67,160/yrincome needed
About This Home
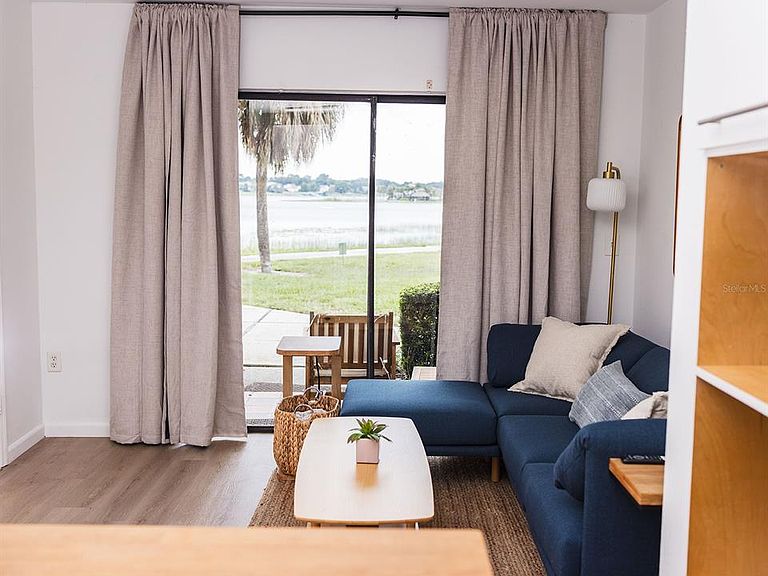
One of 32819's best kept secrets. Renovated, fully furnished, and completely turnkey, this move-in-ready condo sits on the shores of Big Sand Lake, offering a peaceful oasis just minutes from everything. Restaurant Row, O-Town West, Epic Universe, Universal, Disney, SeaWorld, and the Orange County Convention Center all just a short drive away. An incredible location for a primary home, vacation getaway, or short-term rental. Brand-new barrel tile roof, fresh exterior paint, and a community landscape renovation underway. The only unit currently available in Sand Lake Village, these rarely hit the market.
Getting Around
15
 Car-Dependent
39
 Some Transit
45
 Somewhat Bikeable
Schools
7/10
7/10
5/10
Construction
Condition
- Property condition: Completed
- Year built: 1984
Materials
- Foundation: Slab
- Roof: Tile
- Construction materials: Block,Concrete,Stucco
Type & Style
- Home type: Condo
- Architectural style: Mediterranean
- Property subType: Condominium
Interior
Appliances
- Appliances included: Cooktop,Refrigerator
- Laundry features: Outside
Bathroom1
- Level: First
- Area: 24
- Dimensions: 4x6
Bathroom2
- Level: Second
- Area: 42
- Dimensions: 6x7
Bedrooms & Bathrooms
- Bedrooms: 1
- Bathrooms: 2
- Full bathrooms: 1
- 1/2 bathrooms: 1
Features
- Kitchen/Family Room Combo,Living Room/Dining Room Combo,Open Floorplan,Solid Surface Counters,Stone Counters,Thermostat,Walk-In Closet(s)
- Door features: Sliding Doors
- Window features: Window Treatments
- Flooring: Luxury Vinyl,Tile
Great Room
- Level: First
- Area: 192
- Dimensions: 12x16
Heating & Cooling
- Heating features: Central
- Cooling features: Central Air
Interior Area
- Total structure area: 745
- Total interior livable area: 745 sqft
Kitchen
- Level: First
- Area: 20
- Dimensions: 4x5
Primary Bedroom
- Features: En Suite Bathroom,Walk-In Closet(s)
- Level: Second
- Area: 216
- Dimensions: 12x18
Property
Details
- Parcel number: 112428780201102
- Attached to another structure: Yes
- Zoning: P-D
- Special condition: None
Features
- Levels: Two
- Stories: 2
- Patio & porch: Covered,Rear Porch
- Exterior features: Balcony,Garden,Irrigation System,Lighting,Private Entrance,Rain Gutters,Sidewalk,Sprinkler Metered,Tennis Court(s)
- Has view: Yes
- View description: Water,Lake
- Has water view: Yes
- Water view: Water,Lake
- On waterfront: Yes
- Waterfront features: Lake Front,Lake Privileges
- Waterbody name: BIG SAND LAKE
- Residential vegetation: Mature Landscaping,Trees/Landscaped
Lot
- Lot size: 408 sqft
Parking
- Parking features: Assigned