



120 Kincaid Ln, Boyce, LA, 71409
About This Home
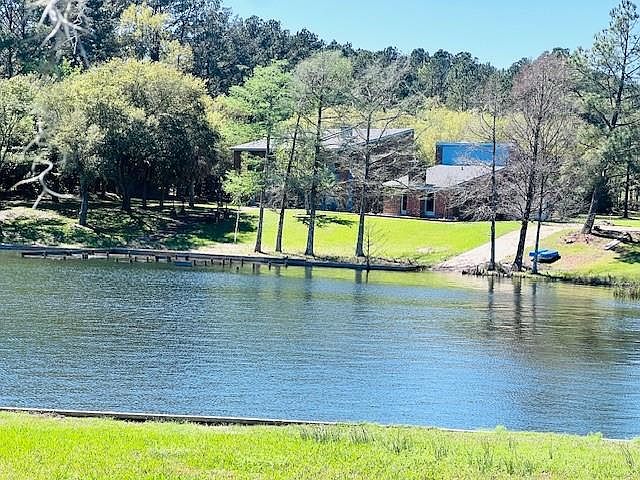
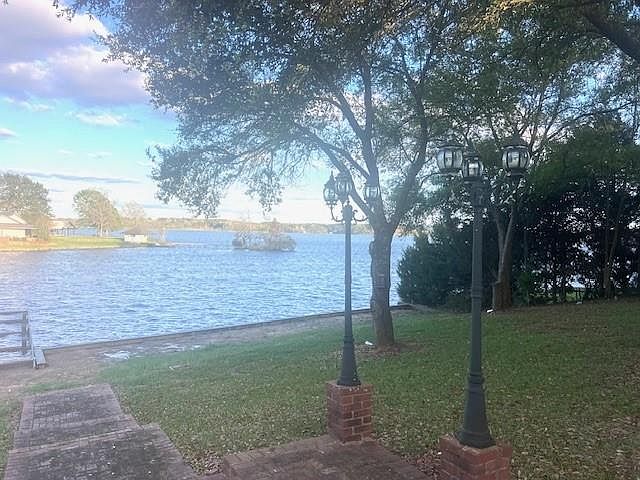
Do you need a getaway offering picturesque sunsets and the calming sound of gentle waves as they kiss this nearly 360-foot Kincaid Lake shoreline? Are you craving the special privacy offered by this oversized 3.7-acre lot brimming with majestic shade trees and plenty of open grassy areas tucked behind custom wrought iron gates and brick columns? Spread out as your spirit leads in this 3170-square-foot, 1.5-story brick home with its 6 bedrooms, 2.5 baths and let your visitors relax in the detached 1-bedroom, 1-bath guest house with its approximate 507 extra square feet, fireplace and kitchen nook. (Note:The 3170 square feet of living area does not include the 507 square feet in the guest house) An oversized double garage provides plentiful storage options and a plethora of open parking around home can handle a crowd for parties or other gatherings. Floor plan is designed with a glassed-in patio area and brick fireplace facing the water, kitchen with all appliances and central seating bar also with waterfront views, formal dining room with elevated ceilings and wood flooring, spacious living room with another brick fireplace, primary bedroom and bath, half-bath and laundry area. A wooden staircase provides access to the other 5 bedrooms and full bath, all with waterfront views. Seller has added new pilings and seawall on waterfront - buyer can add decking of choice. Lot size (taken from aerial measurements not a survey) are 578.9'x69.5'x167.2'x360.7'x281.1'x50'x511'. THIS PROPERTY IS BEING SOLD "AS IS" "WHERE IS."
Getting Around
 Car-Dependent
 Very Limited Transit
 Somewhat Bikeable
Schools
Construction
Condition
- Property condition: Average Condition
- Year built: 1980
Materials
- Foundation: Slab
- Roof: Asphalt,Shingle
- Construction materials: Brick
Type & Style
- Home type: SingleFamily
- Architectural style: Contemporary
- Property subType: Single Family Residence
Interior
Appliances
- Appliances included: Cooktop,Dishwasher,Oven
- Laundry features: Washer Hookup,Dryer Hookup
Bedroom
- Level: Second
- Dimensions: 10.83 x 8.6
Bedroom
- Level: Second
- Dimensions: 10.5 x 10.5
Bedroom
- Level: Second
- Dimensions: 12.5 x 9.33
Bedroom
- Level: Second
- Dimensions: 12.5 x 12
Bedroom
- Level: Second
- Dimensions: 12.33 x 13.83
Bedrooms & Bathrooms
- Bedrooms: 6
- Bathrooms: 3
- Full bathrooms: 2
- 1/2 bathrooms: 1
Dining Room
- Level: First
- Dimensions: 14.88 x 13
Features
- Ceiling Fan(s),Cathedral Ceiling(s),Guest Accommodations,High Ceilings,Pantry,Stainless Steel Appliances,Vaulted Ceiling(s)
- Fireplace features: Wood Burning
- Fireplace: Yes
Heating & Cooling
- Heating features: Central,Multiple Heating Units
- Cooling features: Central Air,3+ Units
Interior Area
- Total structure area: 4,236
- Total interior livable area: 3,170 sqft
Living Room
- Level: First
- Dimensions: 19 x 21
Master Bedroom
- Level: First
- Dimensions: 12.33 x 13.83
Property
Details
- Parcel number: 1160177900
- Special condition: None
Features
- Levels: One and One Half
- Stories: 1
- Pool features: None
- Patio & porch: Brick,Oversized,Porch
- Exterior features: Porch
- Has spa: Yes
- Spa features: Outdoor Hot Tub
- On waterfront: Yes
- Waterfront features: Waterfront,Lake
Lot
- Lot size: 3.75 Acres
- Features: 1 to 5 Acres,Outside City Limits
- Lot size dimensions: 578.9 x 69.5 x 167.2 x 360.7 x 281.1 x 5
Parking
- Total spaces: 2
- Parking features: Garage,Off Street,Two Spaces,Boat,Garage Door Opener,RV Access/Parking
- Has garage: Yes
Climate Risk is Financial Risk
Every home has a financial story beyond the listing price. Below, you’ll see the climate risks that could affect this property — and in Bills & Affordability, how those risks may influence repairs, insurance, utilities, and long-term value.
Biggest Threats for This Home
- Cold Wave

- Lightning

- Drought

- Hurricane

- Heat Wave

- Inland Flooding

- Ice Storm

- Strong Wind

- Winter Weather

How This Home’s Risks Compare
FEMA Declared Disasters Across Louisiana Counties
Understanding the Costs
Financial advisors generally recommend spending no more than 30% of your gross household income on housing costs. In practice, many households stretch to 35% or beyond — especially in high-cost markets.
Estimated Costs Today
| Monthly | Annual | |
|---|---|---|
| Mortgage | $3,539 | $42,468 |
| Home Insurance * | $628 | $7,536 |
| Property Taxes | $279 | $3,348 |
| Electricity | $239 | $2,876 |
| Total | $4,685 | $56,220 |
Income You'd Need if You Spent...
Louisiana FAIR Plan Programs

How Costs Could Change Over Time
Climate risk is quickly impacting all of the major home ownership costs. Adjust the growth rates and percentage of income spent on housing below to see how your housing costs could change over the next 10 years — and what income you'd need to keep up.
Comparing Against the Market
Price Per Sq Ft
vs Other Active Listings
Avg $/sqft
vs Homes Sold Last Month
Median $/sqft
Current Market Trends
Median Price Per Square Foot
The median price per square foot of homes sold in this area each month. Compare this to this listing's price per square foot to gauge whether the home is priced in line with recent sales.
Historicals for This Listing
Zestimate History ($/sqft)
Price History
| Date | Event | Price |
|---|---|---|
| 2026-04-06 | Price change | $750,000 |
| 2026-03-21 | Listed for sale | $850,000 |
 View on Zillow