



6198 Lincoln Ave. #18, Cypress, CA, 90630
About This Home
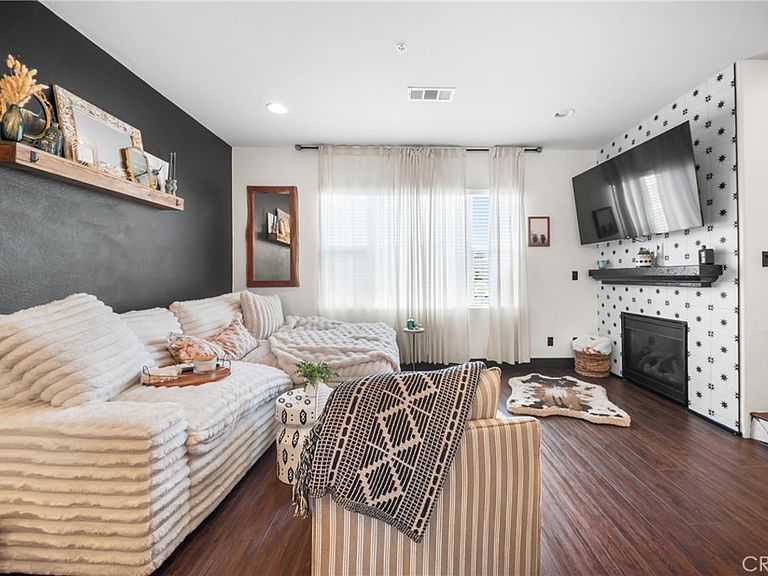
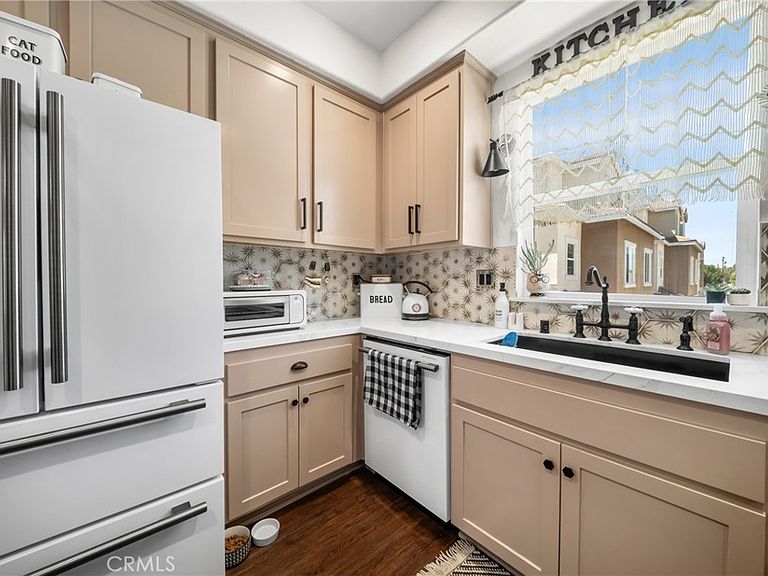
Welcome to this beautifully maintained 4-bedroom, 4-bathroom, VA APPROVED condo situated in the desirable Lincoln Village community of Cypress. Built in 2015, this spacious residence offers approximately 1,567 square feet of thoughtfully designed living space with a highly functional multi-level floor plan that's perfect for today's lifestyle. Each level features its own bedroom and full bathroom, providing exceptional flexibility for guests, multi-generational living, or a private home office. The open-concept main living area is filled with natural light and showcases granite countertops, custom cabinetry, LESS THEN 1 YEAR OLD KITCHEN APPLIANCES, recessed lighting, and a seamless flow between the kitchen, dining, and living spaces. Additional highlights include a cozy gas fireplace, central air conditioning, inside laundry, chemical-free water treatment “Flow-Tech Systems” and an attached two-car garage with direct access. The upper level features spacious bedrooms, including a primary suite with a walk-in closet and en-suite bath. Residents enjoy a low HOA and access to community amenities including a picnic area, grass area for pets and kids and BBQ space. Ideally located near shopping, dining, parks, and award-winning Cypress schools, with convenient access to the 5, 22, 91, 405, and 605 freeways, this move-in-ready home offers the perfect combination of comfort, convenience, and modern living in one of Orange County's most sought-after communities.
Getting Around
 Very Walkable
 Some Transit
 Bikeable
Schools
Construction
Condition
- Year built: 2015
Type & Style
- Home type: Condo
- Property subType: Condominium
Interior
Appliances
- Laundry features: Upper Level
Bedroom
- Features: Multi-Level Bedroom
Bedrooms & Bathrooms
- Bedrooms: 4
- Bathrooms: 4
- Full bathrooms: 4
- Main level bathrooms: 1
- Main level bedrooms: 1
Features
- Multiple Staircases
- Fireplace features: Gas
- Fireplace: Yes
- Common walls with other units/homes: 2+ Common Walls
Heating & Cooling
- Heating features: Central
- Cooling features: Central Air
Interior Area
- Total interior livable area: 1,567 sqft
Property
Details
- Parcel number: 93655263
- Attached to another structure: Yes
- Special condition: Standard
- Exclusions: All personal items
Features
- Levels: Three Or More
- Stories: 3
- Entry location: 2
- Pool features: None
Lot
- Lot size: 1.00 Acres
Parking
- Total spaces: 2
- Parking features: Garage - Attached
- Has garage: Yes
- Attached garage spaces: 2
- Covered spaces: 2