


454 Cranleigh Ridge Se, Smyrna, GA, 30080
About This Home
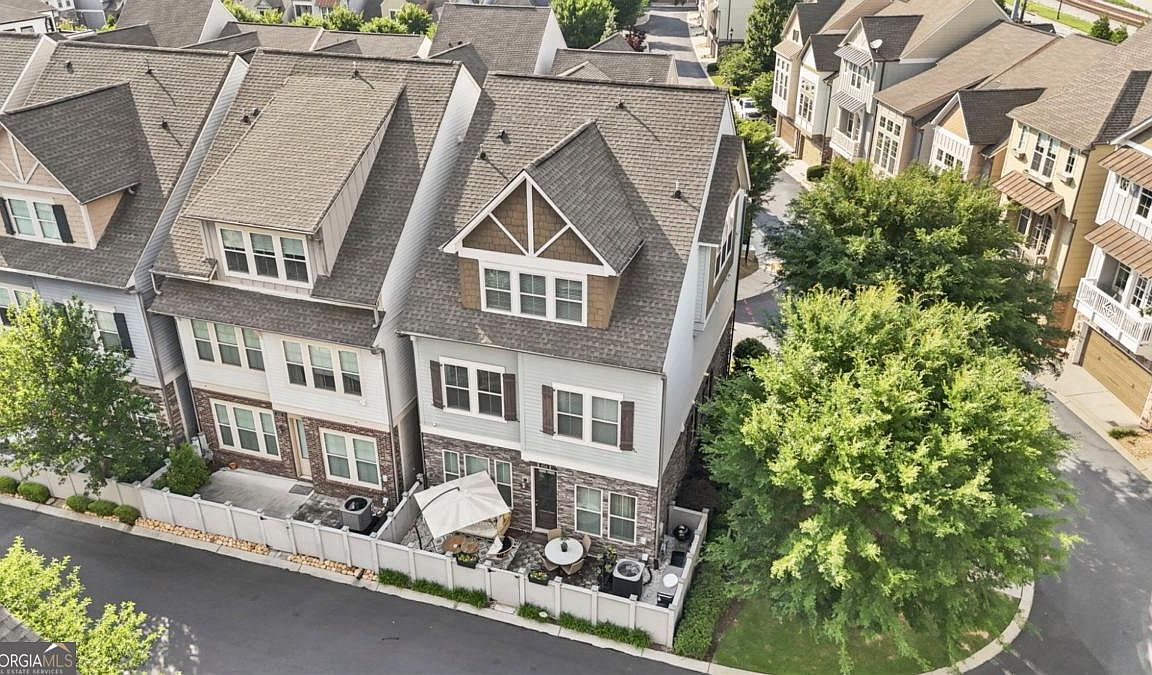
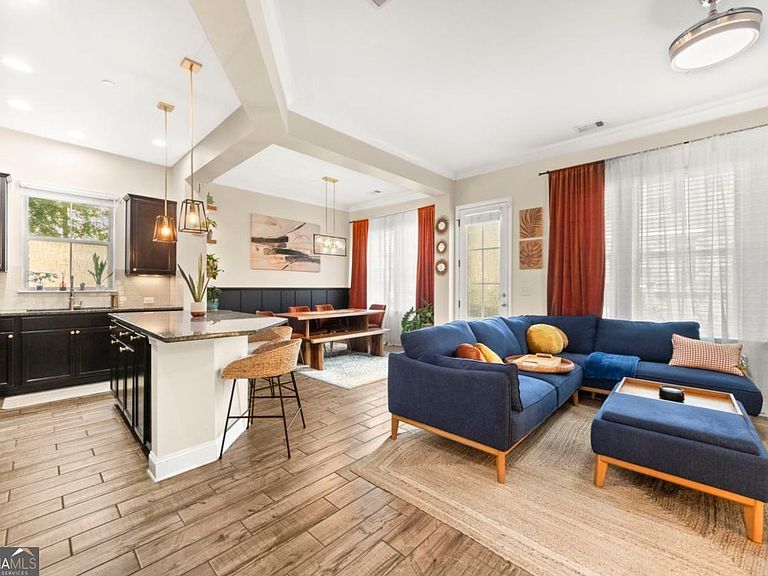
Welcome to the highly sought-after Village at Belmont, a beautiful gated community featuring a pool, gazebo, park, and two designated dog parks. This well-maintained end-unit home offers one of the largest floorplans in the community, complete with extra yard space, a light-filled open layout, hardwood floors, and an intimate outdoor space perfect for entertaining. The main level features a welcoming living room with a custom built-in fireplace and shelving flowing into a gourmet kitchen with a large island, granite countertops, stainless steel appliances with a gas cooktop, and a touchless pull-down faucet. Upstairs, the Owner's Retreat impresses with tray ceilings, a generous sitting room, spa-like bath with double vanities, custom his-and-hers walk-in closets, and a stunning shower for two, and convenient laundry room access. Additional bedroom with ensuite located on 2nd level with owner's retreat. The third level delivers a media/game room with a full bedroom, bath, and a bar area featuring a beverage cooler and custom bar. Additional highlights include a tankless water heater, oversized garage with Monkey Bars overhead storage, and a fenced patio ideal for outdoor entertaining - all just a stroll from Smyrna Village, Stillfire Brewery, The Battery, Truist Park, and minutes from Hartsfield-Jackson Airport, I-75, and I-285. Recent upgrades include a new HVAC, epoxied garage floors, custom fireplace mantle and built-ins, new workstation sink, 1-HP septic-safe garbage disposal, updated light fixtures throughout, smart Wi-Fi LED recessed lighting on the third floor, and solar-powered string lights on the patio.
Getting Around
 Somewhat Walkable
 Some Transit
 Bikeable
Schools
Construction
Condition
- Property condition: Resale
- Year built: 2015
Materials
- Foundation: Slab
- Roof: Composition
- Construction materials: Aluminum Siding,Concrete,Stone
Type & Style
- Home type: SingleFamily
- Architectural style: Traditional
- Property subType: Single Family Residence
Interior
Appliances
- Appliances included: Dishwasher,Disposal,Dryer,Microwave,Refrigerator,Tankless Water Heater,Washer
- Laundry features: Upper Level
Basement
- Basement: None
Bedrooms & Bathrooms
- Bedrooms: 3
- Bathrooms: 4
- Full bathrooms: 3
- 1/2 bathrooms: 1
Features
- High Ceilings,Walk-In Closet(s)
- Flooring: Carpet,Hardwood
- Number of fireplaces: 1
- Fireplace features: Living Room
- Fireplace: Yes
- Finished area below ground: 0
- Finished area above ground: 2,629
- Common walls with other units/homes: No Common Walls
Heating & Cooling
- Heating features: Forced Air,Natural Gas
- Cooling features: Ceiling Fan(s),Central Air
Interior Area
- Total structure area: 2,629
- Total interior livable area: 2,629 sqft
Kitchen
- Features: Kitchen Island,Pantry
Property
Details
- Parcel number: 17049000490
Features
- Levels: Three Or More
- Stories: 3
- Fencing: Fenced
- Waterbody name: None
Lot
- Lot size: 1,568 sqft
- Features: Zero Lot Line
Parking
- Total spaces: 2
- Parking features: Garage,Garage Door Opener
- Has garage: Yes