

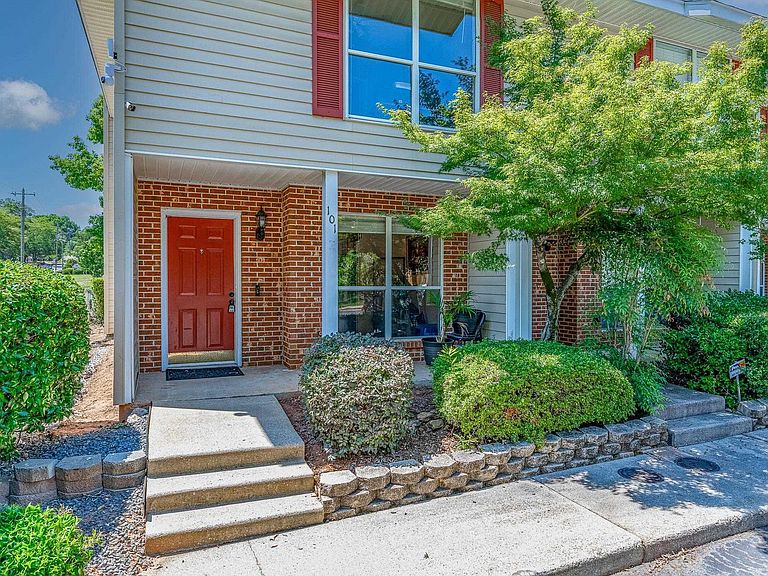


309 Miller Rd Unit 101, Mauldin, SC, 29662
2beds
3baths
1,021sqft
$155,000
$152price/sqft
$1,119/moest. monthly cost
$44,760/yrincome needed
About This Home
Job Relocation, Priced to sell!! POPULAR quiet neighborhood - Peaceful private patio and 2 LARGE Bedrooms, each with DOUBLE CLOSETS and each with a FULL BATH. Fireplace in spacious Great Room. Ready to move into. Offering a home warranty. Can't rent/lease unit. There is a cat in the home that goes in and out thru a cat door.
Getting Around
61
 Somewhat Walkable
0
 Very Limited Transit
31
 Somewhat Bikeable
Schools
7/10
7/10
10/10
Construction
Materials
- Foundation: Slab
- Roof: Composition
- Construction materials: Brick Veneer
Type & Style
- Home type: Townhouse
- Architectural style: Duplex Style
- Property subType: Townhouse,Residential
Interior
Appliances
- Appliances included: Cooktop,Dishwasher,Disposal,Dryer,Refrigerator,Washer,Electric Cooktop,Electric Oven,Gas Water Heater
- Laundry features: 1st Floor,Laundry Closet,Electric Dryer Hookup,Washer Hookup,Laundry Room
Basement
- Basement: None
Bedroom2
- Area: 130
Bedrooms & Bathrooms
- Bedrooms: 2
- Bathrooms: 3
- Full bathrooms: 2
- 1/2 bathrooms: 1
Dining Room
- Area: 72
Features
- Ceiling Fan(s),Ceiling Blown,Ceiling Smooth,Countertops-Other,Split Floor Plan
- Window features: Tilt Out Windows,Vinyl/Aluminum Trim,Insulated Windows
- Flooring: Carpet,Luxury Vinyl
- Number of fireplaces: 1
- Fireplace features: Wood Burning
- Fireplace: Yes
- Attic: Pull Down Stairs
Heating & Cooling
- Heating features: Forced Air,Natural Gas
- Cooling features: Central Air,Electric
Interior Area
- Total interior livable area: 1,021 sqft
Kitchen
- Area: 64
Living Room
- Area: 180
Master Bathroom
- Features: Full Bath,Tub/Shower
- Level: Second
Master Bedroom
- Area: 130
Property
Details
- Parcel number: M003040100300
Features
- Levels: Two
- Stories: 2
- Patio & porch: Patio,Front Porch
- Topography of land: Level
- Living area range: 1000-1199
Lot
- Features: Corner Lot,Cul-De-Sac,Sidewalk
- Lot size dimensions: 20 x 38 x 19 x 38
Parking
- Parking features: None,Paved
- Has uncovered spaces: Yes