



11858 County Road O, Napoleon, OH, 43545
4beds
2baths
1,630sqft
$165,000
$101price/sqft
$1,286/moest. monthly cost
$51,440/yrincome needed
About This Home
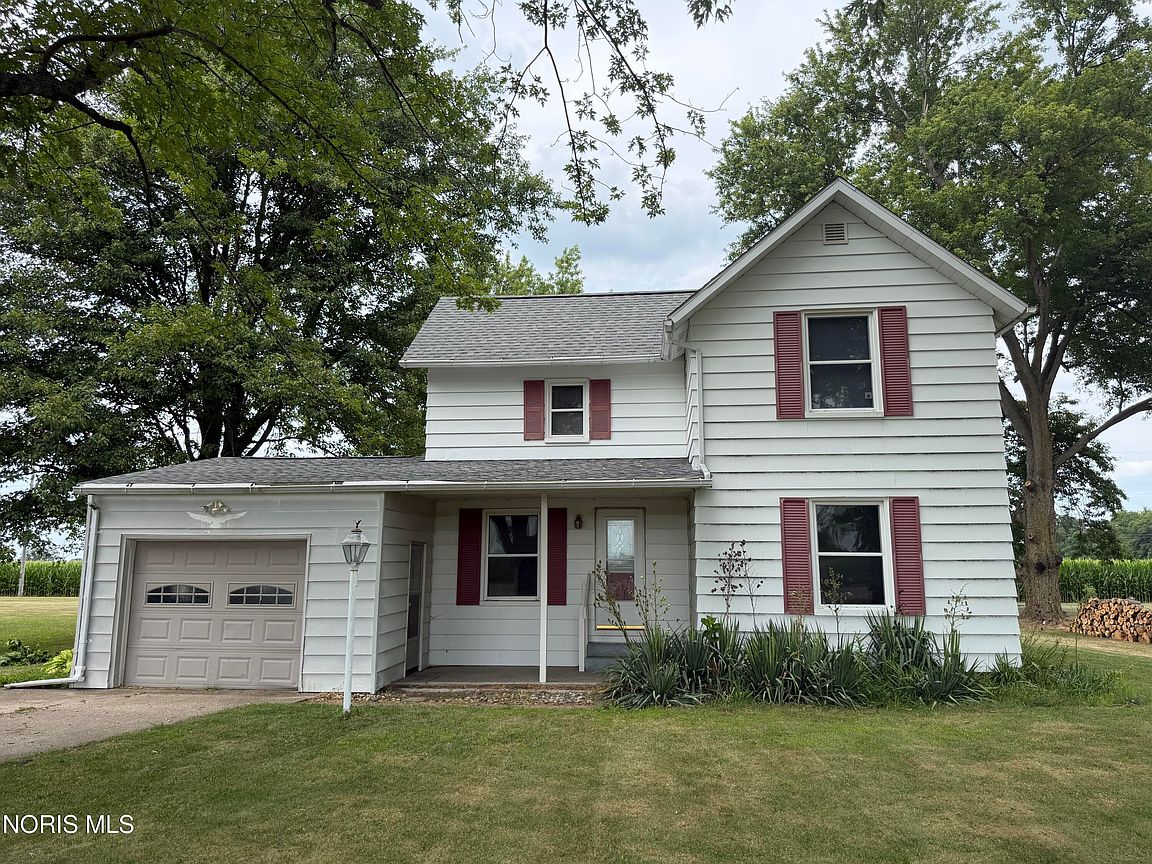
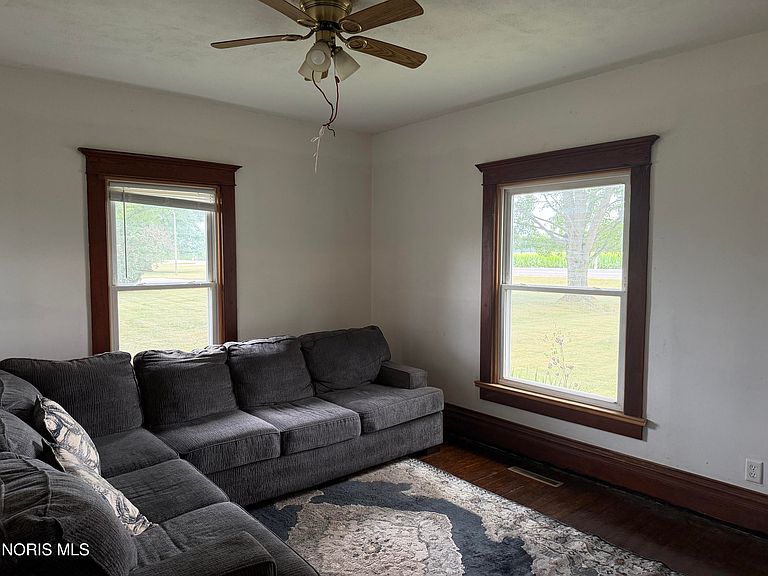
You won't want to miss this great country property a couple miles out of town! This home has 4 bedrooms and 1.5 baths and is ready for a new owner. There are hardwood floors that have been refinished and ceiling fans throughout. All the appliances stay. The furnace and central air were installed in December 2025. All the water lines were updated in 2019. City water and Napoleon Electric. The propane tank is leased through Napoleon Propane. There is hi-speed internet available. There is an obsolete well in front of the house. The septic is located behind the house. All offers must be submitted by August 4th @ noon. Seller will respond by August 5, 2026 at noon.
Getting Around
6
 Car-Dependent
0
 Very Limited Transit
30
 Somewhat Bikeable
Schools
7/10
6/10
Construction
Condition
- Year built: 1900
Materials
- Foundation: Crawl Space
- Roof: Asphalt,Shingle
- Construction materials: Aluminum Siding
Type & Style
- Home type: SingleFamily
- Architectural style: Traditional
- Property subType: Single Family Residence
Interior
Appliances
- Appliances included: Water Heater,Dryer,Gas Range,Refrigerator,Washer
- Laundry features: Electric Dryer Hookup,Washer Hookup
Bedroom2
- Level: Upper
Bedroom3
- Level: Upper
Bedroom4
- Level: Upper
Bedrooms & Bathrooms
- Bedrooms: 4
- Bathrooms: 2
- Full bathrooms: 1
- 1/2 bathrooms: 1
Dining Room
- Features: Ceiling Fan(s)
- Level: Main
Features
- Ceiling Fan(s),Walk-In Closet(s)
- Window features: Insulated Windows
- Flooring: Carpet,Vinyl,Wood
- Common walls with other units/homes: No Common Walls
Heating & Cooling
- Heating features: Forced Air,Propane
- Cooling features: Ceiling Fan(s),Central Air
Interior Area
- Total structure area: 1,630
- Total interior livable area: 1,630 sqft
Kitchen
- Features: Ceiling Fan(s)
- Level: Main
Living Room
- Features: Ceiling Fan(s)
- Level: Main
Other
- Level: Main
Utility Room
- Level: Main
Property
Details
- Parcel number: 22200034.0000
Features
- Patio & porch: Covered Porch,Front Porch
Lot
- Lot size: 0.52 Acres
- Features: Level
- Lot size dimensions: 22,651 sq ft
Parking
- Total spaces: 8
- Parking features: Concrete,Off Street,Attached Garage,Driveway,Garage Door Opener
- Has garage: Yes
- Attached garage spaces: 1
- Has uncovered spaces: Yes