



1707 N Olive St, Santa Ana, CA, 92706
About This Home
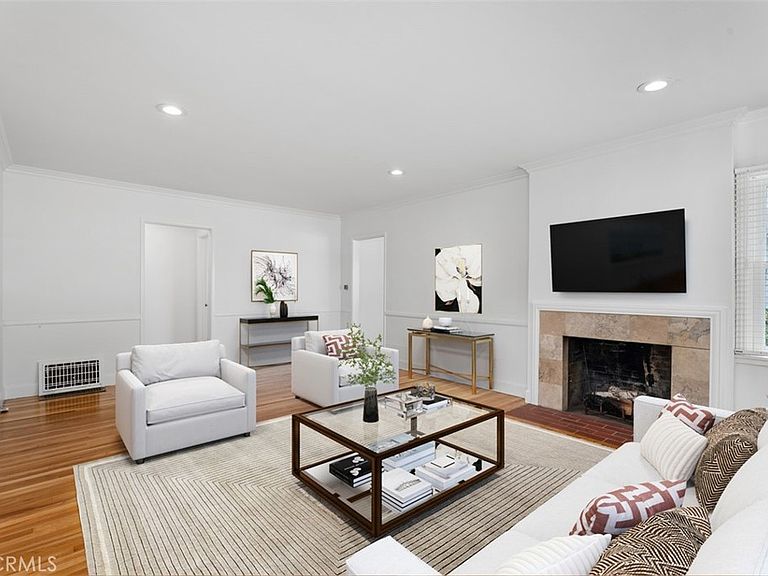
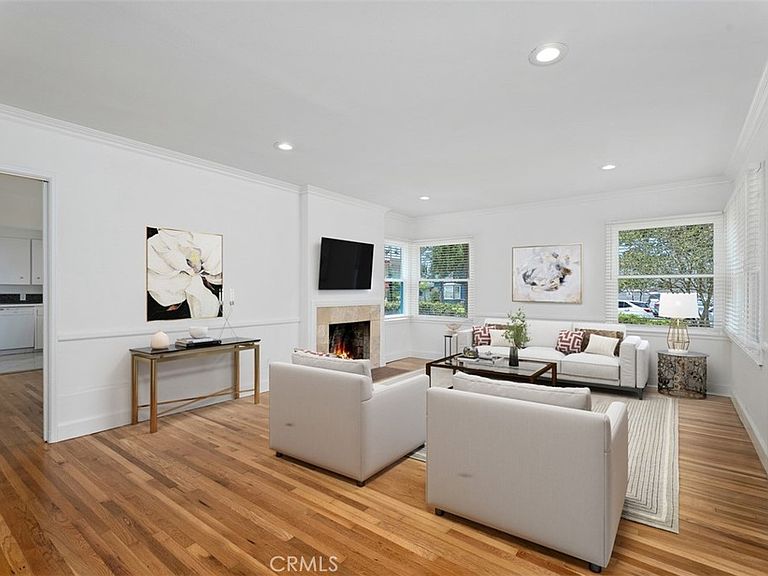
Welcome to this single-story 3 bedroom and 2 bathroom home located in the highly sought-after neighborhood of West Floral Park. This charming home features a spacious family room with fireplace that creates a warm and cozy environment. The separate dining room opens into the galley kitchen, perfect for entertaining. All three bedroom are spacious with lots of natural light. The original hardwood floors have recently been refurbished and look fabulous. This lot has recently increased in size due to a termination of easement/quitclaim of private alley (see supplements). Beyond the original block wall is an additional 20 feet by 66 feet of land that is now yours. This could be ideal for and RV or boat. Even better you could take down the existing block wall and create a backyard paradise. This increases the lot size by approximately 1,320 square feet. Situated in West Floral Park, one of Santa Ana's most beautiful and historic neighborhoods, this home is surrounded by tree-lined streets, classic architecture with a strong sense of community. Enjoy nearby parks and neighborhood events that makes this area one of the most desirable places to call home.
Getting Around
 Very Walkable
 Good Transit
 Bikeable
Schools
Construction
Condition
- Year built: 1941
Materials
- Foundation: Raised
- Roof: Composition
- Construction materials: Stucco
Type & Style
- Home type: SingleFamily
- Architectural style: Traditional
- Property subType: Single Family Residence
Interior
Appliances
- Laundry features: Inside,Laundry Room
Bathroom
- Features: Bathtub,Separate Shower,Tile Counters
Bedroom
- Features: All Bedrooms Down
Bedroom
- Features: Bedroom on Main Level
Bedrooms & Bathrooms
- Bedrooms: 3
- Bathrooms: 2
- Full bathrooms: 1
- 3/4 bathrooms: 1
- Main level bathrooms: 2
- Main level bedrooms: 3
Features
- Ceiling Fan(s),Separate/Formal Dining Room,Tile Counters,All Bedrooms Down,Bedroom on Main Level,Main Level Primary
- Window features: Blinds,Wood Frames
- Flooring: Tile,Wood
- Fireplace features: Family Room
- Fireplace: Yes
- Common walls with other units/homes: No Common Walls
Heating & Cooling
- Heating features: Floor Furnace
- Cooling features: None
Interior Area
- Total interior livable area: 1,539 sqft
Kitchen
- Features: Tile Counters
Master Bedroom
- Features: Main Level Primary
Property
Details
- Parcel number: 39905210
- Special condition: Standard
Features
- Levels: One
- Stories: 1
- Entry location: Front
- Pool features: None
- Spa features: None
- Fencing: Block
Lot
- Lot size: 7,405 sqft
- Features: Back Yard,Front Yard,Sprinklers In Rear,Sprinklers In Front,Sprinkler System,Yard
Parking
- Total spaces: 2
- Parking features: Boat,Direct Access,Garage,Garage Faces Rear,RV Access/Parking
- Has garage: Yes
- Attached garage spaces: 2
- Covered spaces: 2