



1821 W Armitage Ave APT 3W, Chicago, IL, 60622
About This Home
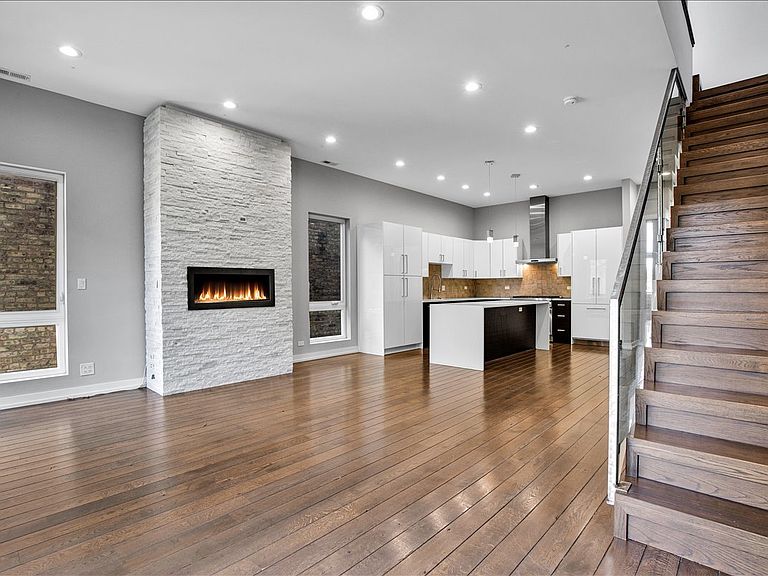
Stunning Bucktown/Wicker Park penthouse duplex with 3 bedrooms, 2.5 baths, attached heated garage parking, multiple private outdoor spaces, and impressive skyline views. This bright top-floor home features wide-plank hardwood floors, high ceilings, two gas fireplaces, custom stone fireplace surround, plantation shutters, and built-in audio/surround-sound wiring. The main level offers an open living/dining area with a south-facing terrace, plus a chef's kitchen with custom soft-close cabinetry, large center island, white quartz counters, and high-end Thermador appliances, including a 36-inch range. The main-level primary suite includes a private balcony, walk-in closet with custom organizers, second gas fireplace, and spa-like bath with heated floors, steam shower with body sprays/rainfall showerhead, soaking tub, double vanity, and bidet. The lower level includes two additional bedrooms, a full bath with jetted/whirlpool tub, and in-unit Electrolux washer/dryer. The roof-level lounge features a wet bar and beverage center and opens to an expansive private rooftop area with gas/electric connections, exterior speaker wiring, newer white membrane roof surface, and outstanding Chicago skyline views. The prior rooftop deck surface was removed during roof repair, creating an opportunity for the next owner to design and finish the rooftop outdoor space to their taste. Boutique, owner-occupied 5-unit self-managed association with garage parking included. Prime Bucktown/Wicker Park location near restaurants, shops, parks, transit, and the Damen/Armitage corridor.
Getting Around
 Very Walkable
 Excellent Transit
 Biker's Paradise
Schools
Construction
Condition
- Year built: 2015
Materials
- Foundation: Concrete Perimeter
- Roof: Rubber
- Construction materials: Brick,Stone
Type & Style
- Home type: Condo
- Property subType: Condominium,Duplex,Single Family Residence
Interior
Appliances
- Appliances included: Range,Microwave,Dishwasher,High End Refrigerator,Washer,Dryer,Disposal,Wine Refrigerator,Range Hood,Humidifier
- Laundry features: Main Level
Basement
- Basement: None
Bedroom2
- Features: Flooring (Hardwood),Window Treatments (Plantation Shutters)
- Level: Lower
- Area: 132
- Dimensions: 12X11
Bedroom3
- Features: Flooring (Hardwood),Window Treatments (Plantation Shutters)
- Level: Lower
- Area: 143
- Dimensions: 13X11
Bedrooms & Bathrooms
- Bedrooms: 3
- Bathrooms: 3
- Full bathrooms: 2
- 1/2 bathrooms: 1
Dining Room
- Features: Flooring (Hardwood)
- Level: Main
- Area: 110
- Dimensions: 11X10
Features
- Wet Bar,1st Floor Bedroom,1st Floor Full Bath
- Window features: Screens
- Flooring: Hardwood
- Number of fireplaces: 2
- Fireplace features: Gas Log,Living Room,Master Bedroom
- Fireplace: Yes
- Common walls with other units/homes: End Unit
Heating & Cooling
- Heating features: Natural Gas,Radiant Floor
- Cooling features: Central Air
Interior Area
- Total structure area: 0
Kitchen
- Features: Kitchen (Eating Area-Breakfast Bar,Eating Area-Table Space),Flooring (Hardwood)
- Level: Main
- Area: 135
- Dimensions: 15X9
Laundry
- Features: Flooring (Hardwood)
- Level: Main
- Area: 20
- Dimensions: 5X4
Living Room
- Features: Flooring (Hardwood)
- Level: Main
- Area: 270
- Dimensions: 18X15
Loft
- Features: Flooring (Hardwood)
- Level: Third
- Area: 84
- Dimensions: 14X6
Master Bedroom
- Features: Flooring (Hardwood),Window Treatments (Plantation Shutters),Bathroom (Full)
- Level: Main
- Area: 195
- Dimensions: 15X13
Property
Accessibility
- Accessibility features: No Disability Access
Details
- Parcel number: 14314030611005
- Special condition: None
- Other equipment: Intercom,Ceiling Fan(s)
Features
- Patio & porch: Roof Deck,Patio,Deck
- Exterior features: Balcony
Lot
- Features: Common Grounds
Parking
- Total spaces: 1
- Parking features: Garage Door Opener,Heated Garage,Yes,Garage Owned,Attached,Garage
- Has garage: Yes
- Attached garage spaces: 1
- Covered spaces: 1
- Has uncovered spaces: Yes