



3740 Pope Ct #7404, Plano, IL, 60545
About This Home
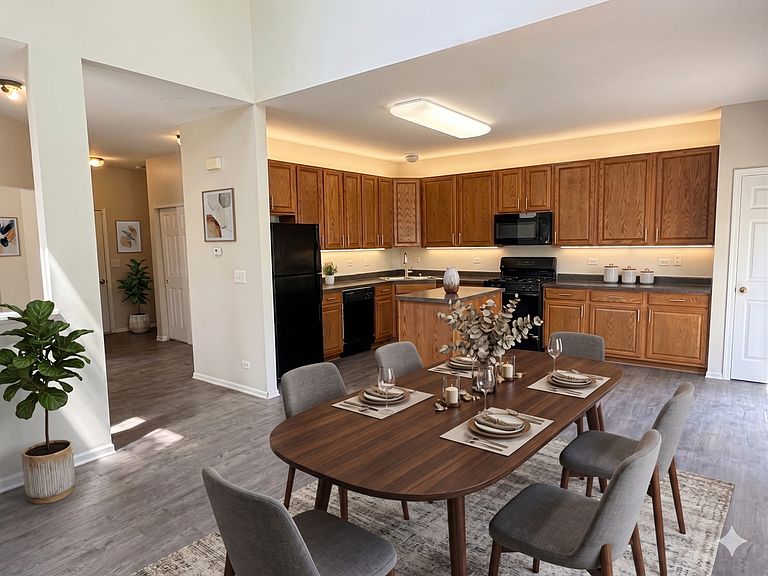
Rarely Available Upgraded End-Unit Townhome! The Layout: 3 Bedrooms | Versatile Den | 2.5 Bathrooms | Attached 2-Car Garage Fresh Updates: Freshly painted interior + brand-new flooring across the stairs and entire second level. Light & Bright: Open-concept floor plan flooded with natural light thanks to premier corner positioning and mature tree views. Primary Suite Retreat: Spacious bedroom featuring a luxurious bath with a deep soaking tub and separate shower. Turn-Key Convenience: All kitchen appliances included, plus second-floor laundry with washer/dryer included. Low-Maintenance Living: HOA covers lawn care, snow removal, and exterior building maintenance. Resort-Style Community: Lakewood Springs residents enjoy pools, parks, walking trails, fishing lakes, plus tennis and volleyball courts. Unbeatable location close to shopping, dining, and major commuter routes. Don't miss this larger, private corner unit!
Getting Around
 Car-Dependent
 Very Limited Transit
 Somewhat Bikeable
Schools
Construction
Condition
- Year built: 2005
Materials
- Foundation: Concrete Perimeter
- Roof: Asphalt
- Construction materials: Vinyl Siding,Brick
Other
- Builder model: GLENSHIRE
Type & Style
- Home type: Condo
- Property subType: Condominium,Single Family Residence
Interior
Appliances
- Appliances included: Range,Microwave,Dishwasher,Refrigerator,Washer,Dryer,Disposal
- Laundry features: In Unit
Basement
- Basement: None
Bedroom2
- Features: Flooring (Luxury Vinyl),Window Treatments (Blinds)
- Level: Second
- Area: 144
- Dimensions: 12X12
Bedroom3
- Features: Flooring (Luxury Vinyl),Window Treatments (Blinds)
- Level: Second
- Area: 100
- Dimensions: 10X10
Bedrooms & Bathrooms
- Bedrooms: 3
- Bathrooms: 3
- Full bathrooms: 2
- 1/2 bathrooms: 1
Den
- Features: Flooring (Laminate),Window Treatments (Blinds)
- Level: Main
- Area: 100
- Dimensions: 10X10
Dining Room
- Features: Flooring (Laminate),Window Treatments (Blinds)
- Level: Main
- Area: 96
- Dimensions: 8X12
Foyer
- Features: Flooring (Porcelain Tile)
- Level: Main
- Area: 63
- Dimensions: 7X9
Heating & Cooling
- Heating features: Natural Gas,Forced Air
- Cooling features: Central Air
Interior Area
- Total structure area: 0
- Total interior livable area: 1,585 sqft
Kitchen
- Features: Kitchen (Eating Area-Breakfast Bar,Island,Pantry-Closet),Flooring (Laminate)
- Level: Main
- Area: 108
- Dimensions: 9X12
Laundry
- Level: Second
- Area: 64
- Dimensions: 8X8
Living Room
- Features: Flooring (Laminate),Window Treatments (Blinds)
- Level: Main
- Area: 154
- Dimensions: 11X14
Master Bedroom
- Features: Flooring (Luxury Vinyl),Window Treatments (Blinds),Bathroom (Full)
- Level: Second
- Area: 208
- Dimensions: 13X16
Other
- Level: Second
- Area: 48
- Dimensions: 6X8
Walk In Closet
- Features: Flooring (Luxury Vinyl)
- Level: Second
- Area: 45
- Dimensions: 5X9
Property
Accessibility
- Accessibility features: No Disability Access
Details
- Parcel number: 0125127047
- Special condition: None
- Other equipment: Ceiling Fan(s)
Features
- Patio & porch: Patio
- Has view: Yes
- View description: Water
- Has water view: Yes
- Water view: Water
Lot
- Features: Common Grounds,Cul-De-Sac,Landscaped
Parking
- Total spaces: 2
- Parking features: Asphalt,Garage Door Opener,Garage,Yes,Garage Owned,Attached
- Has garage: Yes
- Attached garage spaces: 2
- Covered spaces: 2
- Has uncovered spaces: Yes