



2007 Private Road 652, Bay City, TX, 77414
About This Home
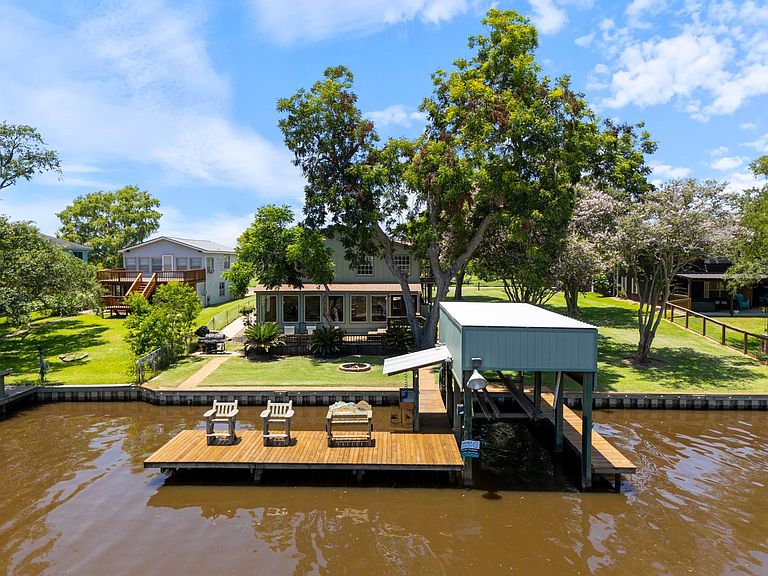
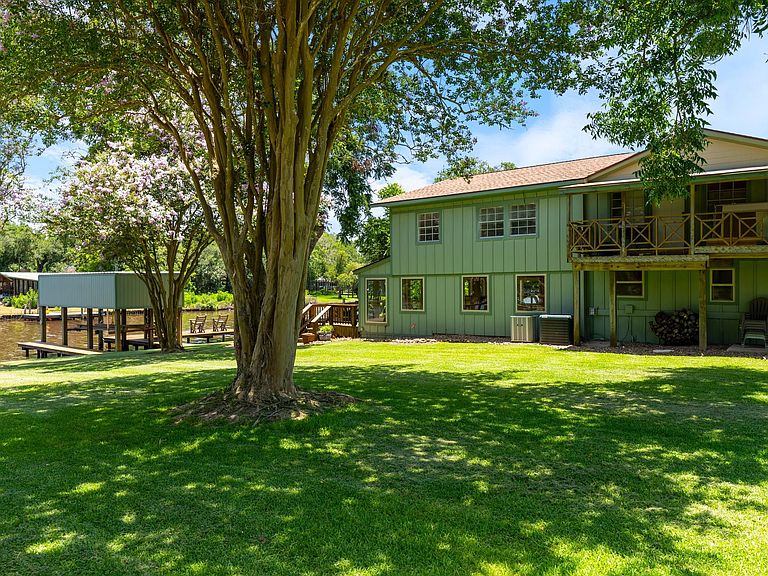
Exceptional Caney Creek waterfront property! Situated on two waterfront lots with two additional dry lots, this nearly 2-acre property offers space, privacy, and endless possibilities. The 5-bedroom home has been extensively renovated down to the studs with major updates including a new roof, downstairs slab, downstairs windows, insulation, and new electrical throughout most of the home. Enjoy beautiful waterfront views, mature trees, a boathouse, and fishing pier with direct access to Caney Creek. Final finishing touches are underway and expected to be completed by July 10. A 26' JH Center Console boat is available for purchase separately. Whether you're looking for a full-time residence, vacation home, or investment property, this beautifully renovated waterfront retreat is ready for its next chapter.
Getting Around
 Car-Dependent
 Very Limited Transit
 Somewhat Bikeable
Schools
Construction
Condition
- Year built: 1984
Materials
- Foundation: Slab,Slab on Builders Pier
- Roof: Composition
- Construction materials: Other,Wood Siding
Type & Style
- Home type: SingleFamily
- Architectural style: Ranch
- Property subType: Single Family Residence
Interior
Appliances
- Appliances included: Electric Cooktop,Gas Cooktop
- Laundry features: Electric Dryer Hookup,Washer Hookup
Bedroom
- Level: Second
- Area: 132
- Dimensions: 11x12
Bedroom
- Level: First
- Area: 180
- Dimensions: 12x15
Bedroom
- Level: First
- Area: 225
- Dimensions: 15x15
Bedroom
- Level: Second
- Area: 182
- Dimensions: 13x14
Bedroom
- Level: Second
- Area: 144
- Dimensions: 12x12
Bedroom
- Level: First
- Area: 132
- Dimensions: 11x12
Bedrooms & Bathrooms
- Bedrooms: 6
- Bathrooms: 3
- Full bathrooms: 3
Features
- Formal Entry/Foyer,1 Bedroom Down - Not Primary BR,3 Bedrooms Up
- Flooring: Tile,Vinyl
- Number of fireplaces: 1
- Fireplace features: Wood Burning
- Fireplace: Yes
Heating & Cooling
- Heating features: Electric
- Cooling features: Electric
Interior Area
- Total structure area: 3,204
- Total interior livable area: 3,204 sqft
Other
- Level: First
- Area: 144
- Dimensions: 12x12
Property
Details
- Parcel number: 83314
- Exclusions: None
Features
- Levels: Multi/Split
- Stories: 2
- Patio & porch: Patio/Deck,Porch
- Exterior features: Side Yard,Boat Lift
- Has view: Yes
- View description: Water
- Has water view: Yes
- Water view: Water
- On waterfront: Yes
- Waterfront features: Bulkhead,Pier,River Front,Wood Bulkhead
Lot
- Lot size: 1.81 Acres
- Features: Waterfront,Wooded,1 Up to 2 Acres
Parking
- Total spaces: 2
- Parking features: Attached,Oversized
- Has garage: Yes
- Attached garage spaces: 2
- Covered spaces: 2