



210 Bluff Blvd Unit 4B, Camdenton, MO, 65020
About This Home
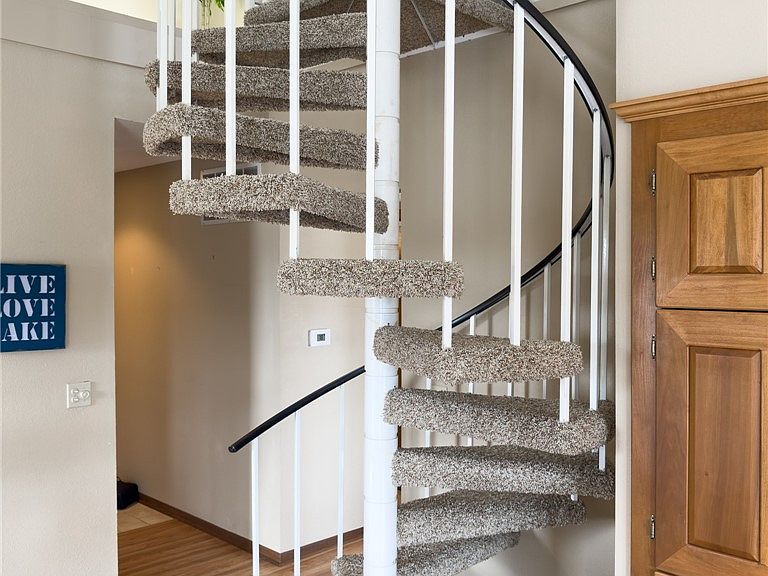
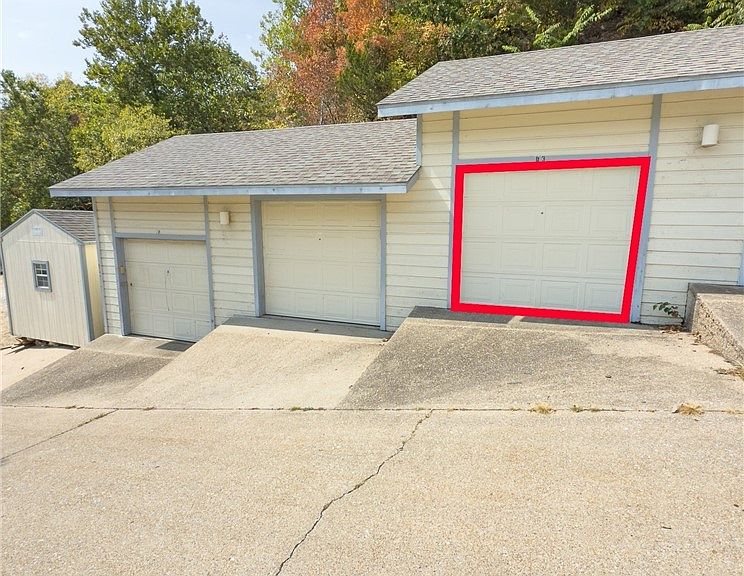
Welcome warm weather and boating season in style at this beautifully appointed lakefront condo in Camdenton, MO, perfectly situated at Mile Marker 9 on the Big Niangua arm of Lake of the Ozarks. As the days get longer and the water calls your name, this top-floor 3-bedroom, 3-bath retreat offers the ultimate launch point for summer on the lake. The second-level loft serves as a non-conforming third bedroom—ideal for hosting family and friends all season long. Spend your afternoons cruising, tubing, fishing, or swimming from your included 10x24 boat slip—just steps away. Included with the condo is your private garage for extra storage. Well-maintained community dock featuring a fish cleaning station and swim platform make lake days effortless and enjoyable. From breezy summer evenings to unforgettable sunset views shimmering across the water, this condo captures the very best of lakeside living. Whether you're searching for a full-time residence, a weekend escape, or an investment property with a proven long-term rental history, this opportunity checks every box. Plus, enjoy peace of mind with a brand-new roof recently added to the building. Call for a showing today!
Getting Around
 Car-Dependent
 Very Limited Transit
 Somewhat Bikeable
Schools
Construction
Condition
- Year built: 1989
Type & Style
- Home type: Condo
- Property subType: Condominium
Interior
Appliances
- Appliances included: Dishwasher,Disposal,Range,Refrigerator,Stove
Bathroom
- Level: Main
Bathroom
- Level: Upper
Bedroom
- Level: Upper
Bedrooms & Bathrooms
- Bedrooms: 3
- Bathrooms: 3
- Full bathrooms: 3
Dining Room
- Level: Main
Features
- Wet Bar,Ceiling Fan(s),Fireplace,Pantry,Partially Furnished,Cable TV,Walk-In Closet(s),Walk-In Shower
- Flooring: Tile
- Number of fireplaces: 1
- Fireplace features: One
- Fireplace: Yes
Heating & Cooling
- Heating features: Electric,Forced Air
- Cooling features: Central Air
Interior Area
- Total structure area: 1,650
- Total interior livable area: 1,650 sqft
Kitchen
- Level: Main
Laundry
- Level: Main
Living Room
- Level: Main
Other
- Level: Main
Utility Room
- Level: Main
Property
Accessibility
- Accessibility features: Low Threshold Shower
Details
- Parcel number: 13502100000003001407
- Exclusions: Personal Items.
Features
- Levels: One
- Pool features: Community
- Exterior features: Blacktop Driveway
- Has view: Yes
- View description: Channel
- Has water view: Yes
- Water view: Channel
- On waterfront: Yes
- Waterfront features: Channel,Lake Front
Lot
- Lot size: 10,018 sqft
- Features: Lake Front
- Lot size dimensions: IRR
Parking
- Parking features: Parking Available