



1710 Upper Canyon Rd, Santa Fe, NM, 87501
About This Home
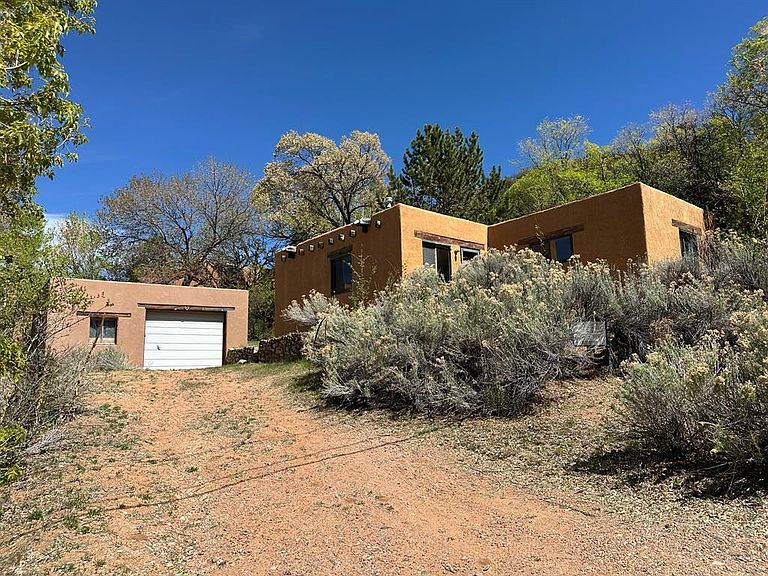
A rare opportunity to create something distinctly your own along Santa Fe's coveted Upper Canyon corridor. Set on a 0.198-acre lot with valuable water rights and no HOA, 1710 Upper Canyon Road offers an unusual degree of flexibility in an Eastside location where possibilities like this are increasingly difficult to find.The approximately 1,024-square-foot residence is ready to be reimagined. A buyer might renovate within the existing footprint, extend the main level, or consider adding a second story to create additional living space and take greater advantage of the setting (subject to applicable approvals).The detached garage introduces another layer of possibility and could potentially be converted into a small studio, guest space, office, or rental. The main residence itself could also be considered as a primary home, investment property, long-term rental, or personalized Santa Fe retreat.Improvements are currently being made to the well system, providing an important added benefit for the future owner.Located near the Santa Fe National Forest, hiking and biking trails, and the enduring character of the Eastside, the property offers access to nature while remaining conveniently connected to town.1710 Upper Canyon may be purchased independently or together with neighboring 1692 Upper Canyon Road, which is also currently available. Together, the properties offer compelling possibilities for extended family, guest accommodations, rental income, additional privacy, or the creation of a private Eastside compound.
Getting Around
 Car-Dependent
 Very Limited Transit
 Somewhat Bikeable
Schools
Construction
Condition
- Property condition: Resale
- Year built: 1943
Materials
- Roof: Flat
- Construction materials: Adobe,Frame,Stucco
Type & Style
- Home type: SingleFamily
- Property subType: Single Family Residence
Interior
Appliances
- Laundry features: Electric Dryer Hookup
Bedrooms & Bathrooms
- Bedrooms: 1
- Bathrooms: 1
- Full bathrooms: 1
Features
- Main Level Primary
- Window features: Sliding
- Flooring: Tile
- Number of fireplaces: 1
- Fireplace: Yes
Heating & Cooling
- Heating features: Baseboard
- Cooling features: None
Interior Area
- Total structure area: 922
- Total interior livable area: 922 sqft
Kitchen
- Level: Main
- Area: 100
Living Room
- Level: Main
- Area: 100
Primary Bedroom
- Level: Main
- Area: 100
Property
Details
- Parcel number: 019301864
- Zoning description: R-1
Features
- Levels: One
- Stories: 1
- Exterior features: None
Lot
- Lot size: 8,712 sqft