


1310 Flatbush Ave, Brooklyn, NY, 11210
About This Home
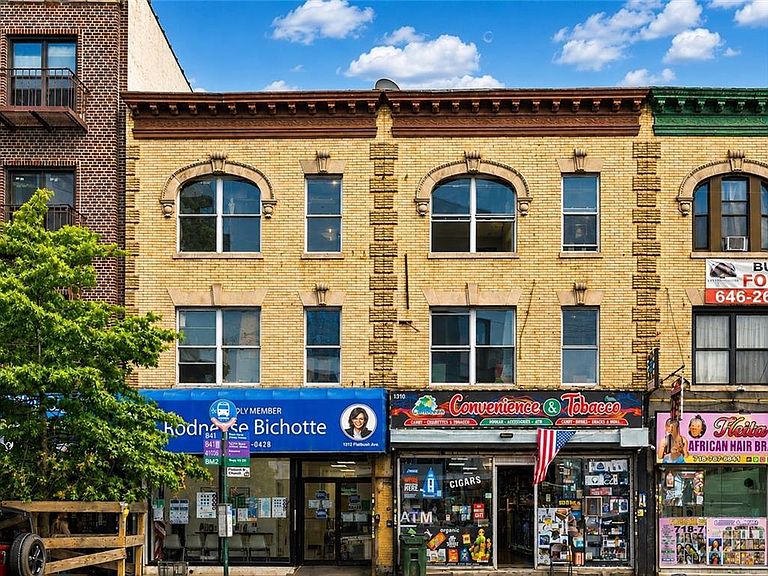
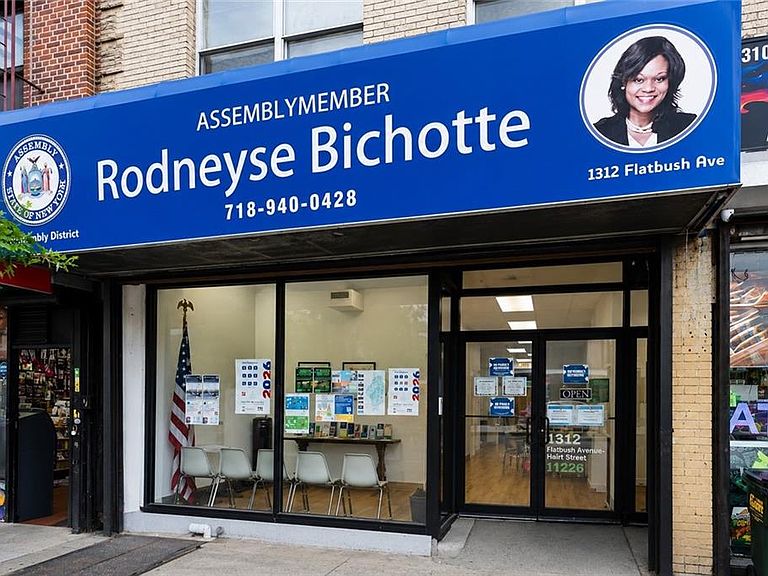
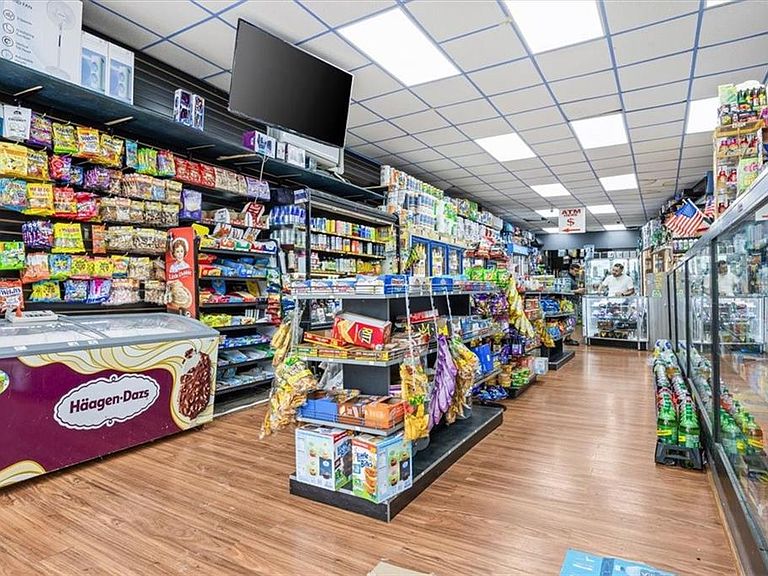
The Bedford Flats is a mixed-use investment comprised of two adjoining buildings, offered for sale as a single investment opportunity at 1310 & 1312 Flatbush Avenue in Brooklyn. 1310 features one ground-floor commercial storefront and four 2-bedroom apartments, while 1312 features one ground-floor commercial storefront, two 2-bedroom apartments, and two 3-bedroom apartments. Together, the property includes two commercial storefronts and eight free-market residential apartments. Each building is designed with a commercial storefront fronting Flatbush Avenue and a separate residential entrance along Bedford Avenue, creating a clear distinction between the commercial and residential components. Ownership has invested significant capital into a complete gut renovation of all eight residential apartments, which are nearing completion and will be delivered as a turnkey apartment product featuring modern finishes, central air conditioning, in-unit washer/dryers, dishwashers, and upgraded building systems throughout. Renderings reflect the completed apartment finishes being delivered. Significant upgrades were also completed to the commercial spaces and underlying building infrastructure, including plumbing, electrical, HVAC, and basement improvements, further enhancing the property's long-term value while minimizing anticipated near-term capital expenditures. The commercial spaces are occupied by established tenants, while all eight residential apartments are vacant, allowing investors to immediately lease the units at market rents and establish a market-rate residential rent roll. Located near Brooklyn College and public transportation, The Bedford Flats combines stable commercial tenancy, fully renovated free-market apartments, and significant capital improvements, presenting a compelling opportunity to pair immediate commercial income with the ability to establish a market-rate residential rent roll, creating strong long-term cash flow and appreciation potential.
Getting Around
 Walker's Paradise
 Very Limited Transit
 Very Bikeable
Schools
Construction
Condition
- Year built: 1931
Materials
- Foundation: Concrete Perimeter
- Roof: Flat
- Construction materials: Brick,Masonry
Type & Style
- Home type: SingleFamily
- Property subType: Mixed Use
Interior
Appliances
- Appliances included: Gas Water Heater
Basement
- Has basement: Yes
- Basement: Finished
Features
- Flooring: Tile,Other
Heating
- Heating features: Natural Gas,Ductless/Split
Interior Area
- Total structure area: 9,000
- Total interior livable area: 9,000 sqft
Property
Details
- Attached to another structure: Yes
- Zoning: R7A, C2-4
- Special condition: Arm's Length
- Other equipment: Intercom
Features
- Stories: 3
Lot
- Lot size: 3,290 sqft
- Lot size dimensions: 40x82
Parking
- Parking features: None